Why this plot
Houses of 130-300 m² within 800 m actually sell at a median of ~€2.0M — 49 deals in the state DVF registry, upper quartile €2.34M. The plot is level, the utilities are connected, and the right to a 192 m² house is fixed by the zone. The €285k entry is well below Le Cannet's usual land rate: part of the answer is that this is a lot in a new subdivision, but the full reason must be found before any deal.DOSSIER 03 · LE CANNET · CÔTE D'AZUR
A level 1,175 m² plot in Le Cannet — €285,000 where houses around sell at ~€2M
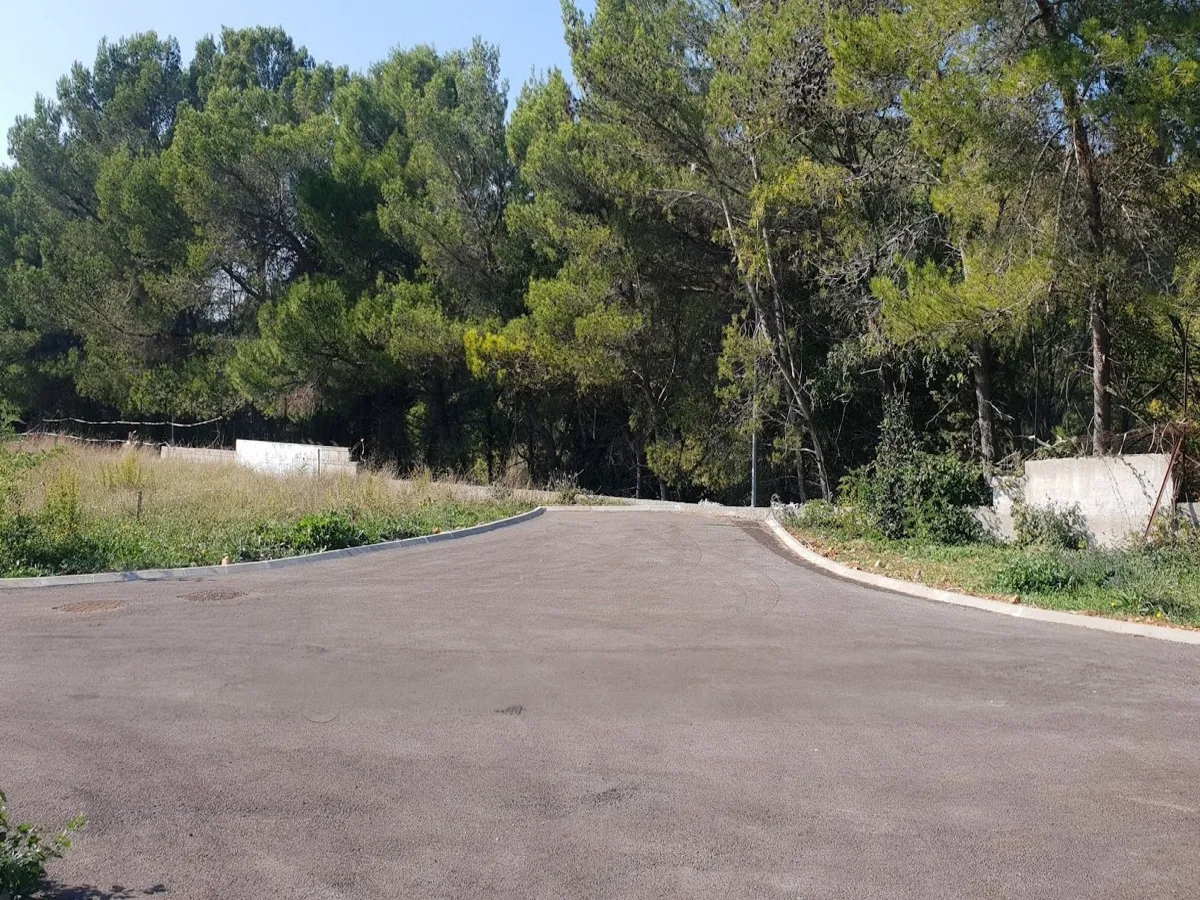
A plot in a new residential subdivision (lotissement) in Le Cannet, minutes from the old town. We checked the relief, the utilities, the prices around it in the state deal registry and priced three levels of ambition — from a resale to a full villa. Concept visuals will be added separately; every photo on this page is real.
Plot break-down · data as of 11.08.2026
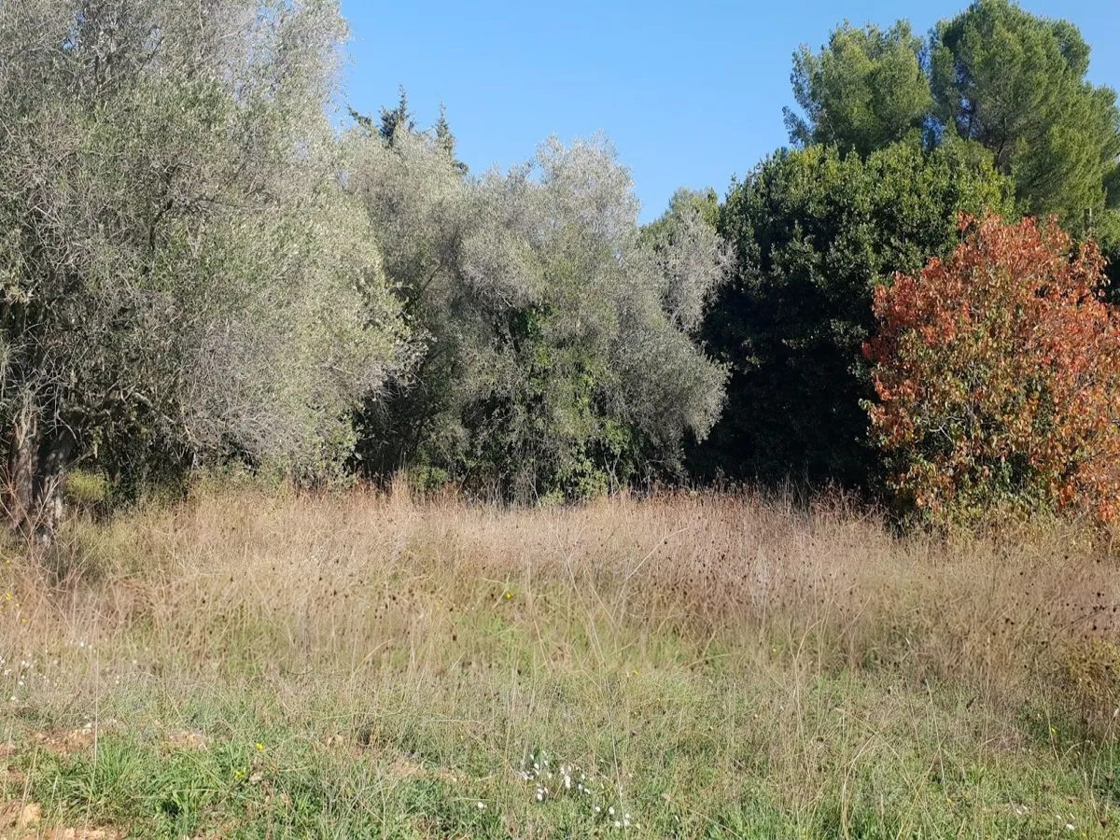
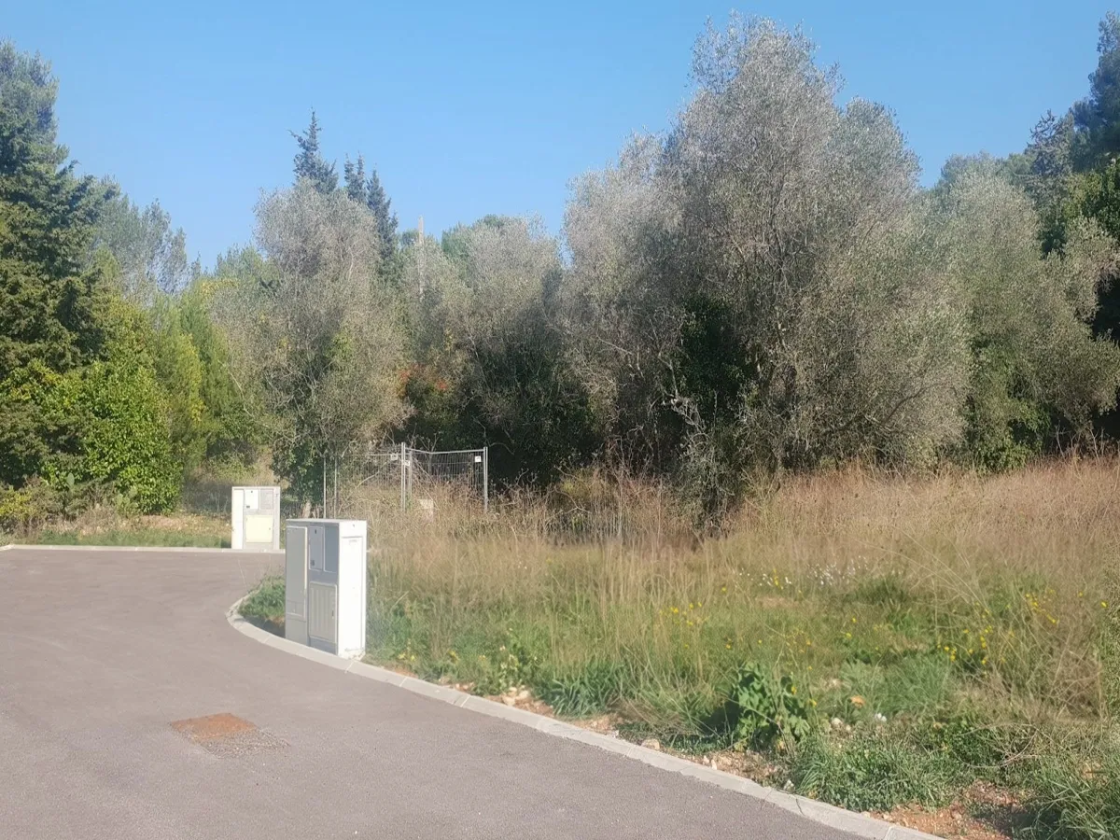
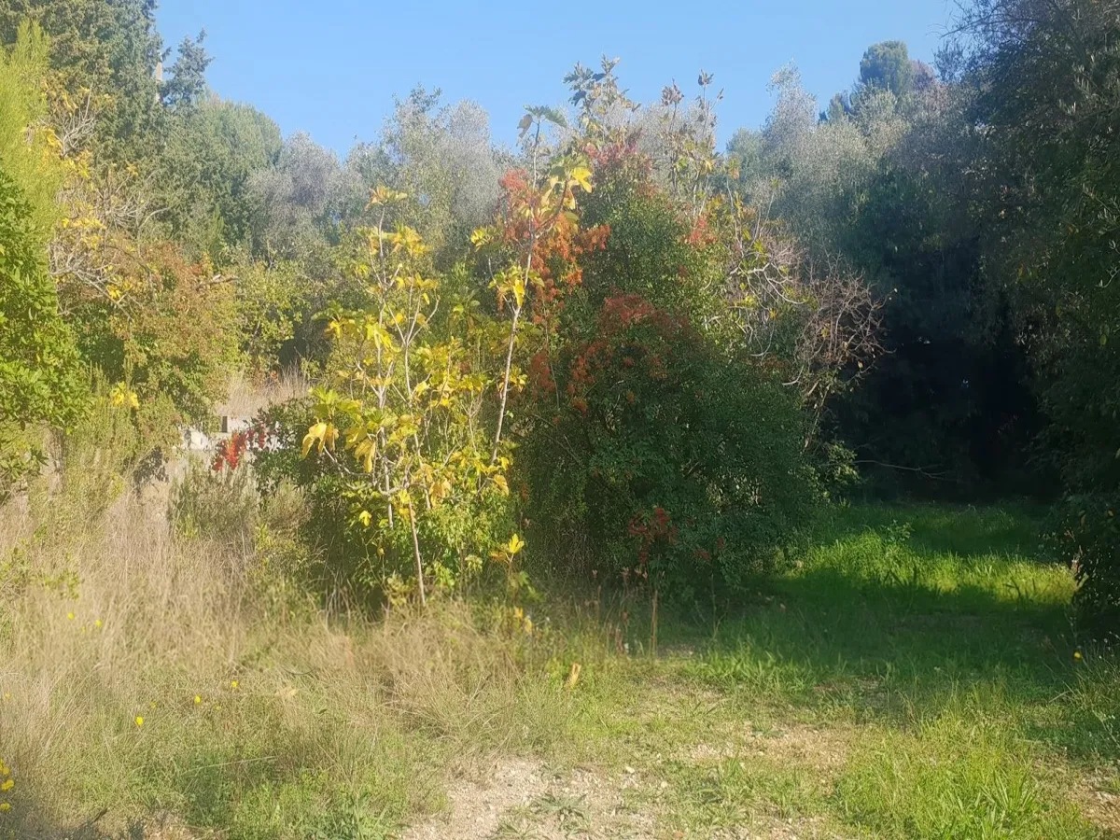
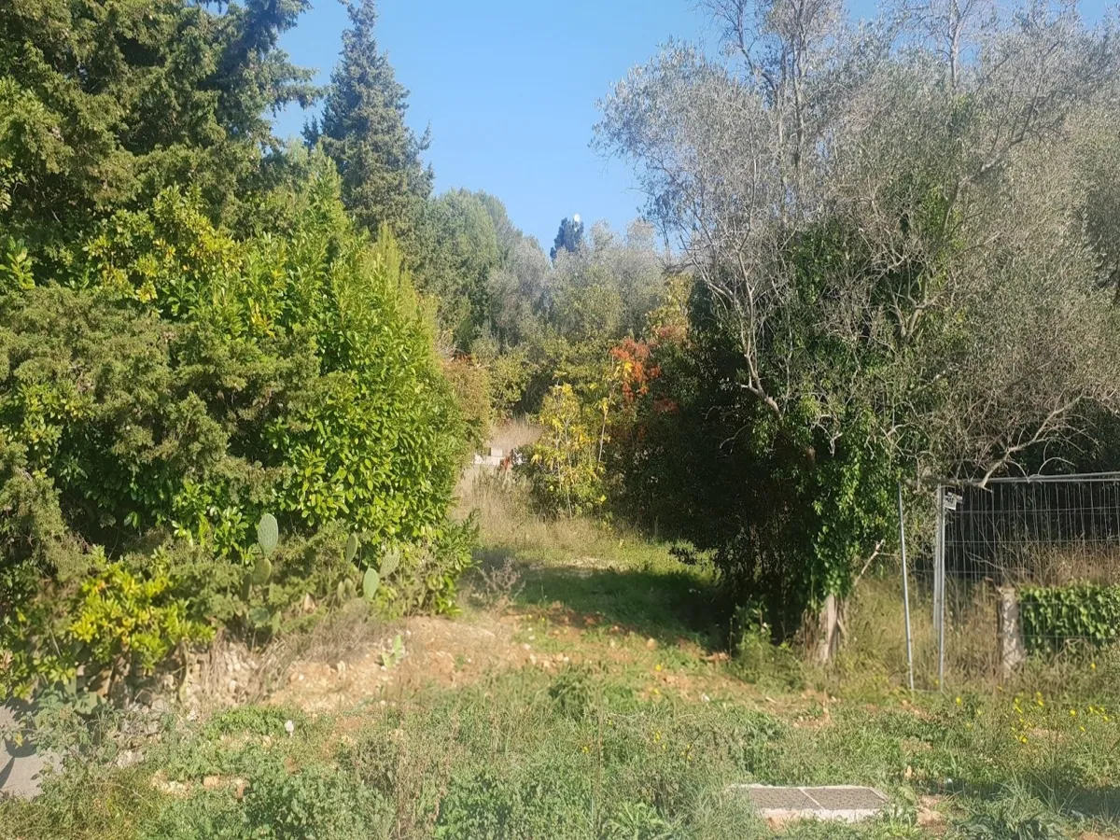
Key facts
- Where
- Le Cannet (06), a quiet residential area near the old town; Cannes and the Croisette ~10 min. Exact address in a private conversation
- Plot
- 1,175 m², essentially level (IGN relief survey: ~2.5 m of variation) · mature olive trees on site, pines around
- Utilities
- Fully serviced: water, electricity, mains drainage (tout-à-l'égout) — the connection cabinets are visible in the photos
- Right to build
- Zone UGa · 192 m² of floor area (surface de plancher) per lot
- Context
- A new subdivision: the fresh road with kerbs and connections is already built (visible in the photos)
- Price
- €285,000 — about €243/m² of land; Le Cannet plots usually cost more, and the reason is our first check
What we check first
The wording “192 m² per lot”: how many lots the subdivision has and what exactly sells for €285k. Then the UGa zone règlement (setbacks, height, coverage), the cadastral boundaries with a géomètre and the full Géorisques risk sweep. Until those checks pass, every figure below remains a screening estimate.Three levels of ambition for this plot
Every photo on this page is a real frame of the plot from the listing. Architectural concepts of the future villa (in the Riviera's regional code) will be added to the page in a separate update.
A
V1 · Light: prepare and resell the plot
The minimal cycle with no construction: purchase, surveying and confirmation of rights (CU opérationnel), clearing, professional presentation — then a resale at Le Cannet's market land rate (~€450/m²). It only works because the entry is anomalously low.
- Total in ~€342k (preparation ~€25k)
- Profit after tax: ~€53-125k (stress/base)
- Timeline ~8 months
- No building permits needed — only clean rights and boundaries
The fallback: fastest and least capital-intensive, but it leaves the plot's main value to others.
B
V2 · Middle: build a 150 m² house
A classic 150 m² family villa with a garage — a conservative volume that builds faster and sells to the widest market. The exit uses the actual rate of ~€10,300/m² of living area (median of the 49 deals in the radius).
- Total in ~€943k (construction ~€576k)
- Profit after tax: ~€183-405k (stress/base)
- Timeline ~20 months
- Permits: permis de construire in zone UGa
The reliable middle: less capital and time than the maximum, but the plot allows more.
C
V3 · Maximum: the full product — a 192 m² villa with a pool
Use the full right to build: a 192 m² villa in the Riviera's regional code, a pool, proper outdoor zones — lounge, pergola, summer kitchen. A level plot saves everything that sloped sites spend on retaining walls. The exit uses the MEDIAN of the radius' absolute deals (€2.0M) — deliberately not the upper quartile.
- Total in ~€1.19M (construction with pool ~€793k)
- Profit after tax: ~€268-558k (stress/base)
- Timeline ~24 months
- Permits: permis de construire; the villa in the Riviera's architectural code
The recommended scenario: the plot is level, utilities ready, the 192 m² right is fixed — here the maximum pays back even at the median.
The short comparison
ABC
Permits needed?ANo (rights and boundaries only)BYes: permis de construireCYes: permis de construire
Works budgetA~€25kB~€576kC~€793k
TimelineA~8 moB~20 moC~24 mo
First stepACU + géomètreBArchitect + permisCArchitect + permis
Money: the levels of the estimate
The entry in our maths is €285k plus fees (~€308k in total). Counted: purchase + fees + works + cost of capital; profit after corporate tax (IS). The V3 exit deliberately uses the median of real deals in the radius, not the upper quartile. The stress level is an exit 20% lower. All construction rates are estimates until contractor quotes — the quotes are one of the mandatory checks.
LowBaseHigh
Entry (price + fees)Low—Base€308kHigh—
A — profit after taxLow€53kBase€125kHigh—
B — profit after taxLow€183kBase€405kHigh—
C — profit after taxLow€268kBase€558kHighwe promise nothing above the median
Time to saleLow8 mo (A)Base8-24 moHigh24 mo (C)
Five checks before any deal
We do not sign until all five pass.
- 01The lot's composition: how many lots in the subdivision, what exactly sells for €285k, the règlement du lotissement and cahier des charges.
- 02The UGa zone's PLU règlement: setbacks, height, coverage — confirming the 192 m² of floor area.
- 03Cadastre and boundaries with a géomètre; easements and access.
- 04Géorisques in full: seismic, clay, wildfire (PPRIF), noise — plus an étude de sol G1.
- 05Contractor quotes for the chosen scenario — until then every construction figure remains an estimate.
Download the PDFs
Full numbers and photos — four documents (Russian with a French summary).
PDF 01
The plot as it is
Real photos, the lot's facts, prices around and zone rules.
PDF ↓PDF 02A — V1 · Prepare and resell
Preparation programme, budget, profit maths.
PDF ↓PDF 03B — V2 · A 150 m² house
Build programme, budget, profit maths.
PDF ↓PDF 04C — V3 · A 192 m² villa with a pool
The full product: programme, budget, profit maths.
PDF ↓Where the data comes from
- The bienici listing (agency lot, snapshot 11.08.2026) — area, utilities, zone and the right to build as stated by the seller; photos from the listing.
- Real transactions (state DVF registry, dept 06): 49 sales of 130-300 m² houses within 800 m in 2021-2025, median ~€2,014,000 (~€10,300/m²).
- IGN RGE ALTI relief (~2.5 m of variation across the survey cross) and IGN geodata.
An independent break-down for discussion — not a listing and not a guarantee of income. Every figure carries a date and a source; the outcome depends on the lot checks and contractor quotes.
Discuss this plot
We will walk you through the maths and what to verify first. Have a property of your own — we will break it down the same way.
Discuss a break-downCastel Intelligence →