Why this lot
Houses around actually sell at ~€4,500 per m² (280 sales within 1.5 km, 148 in the last 3 years). In good condition this house would be worth ~€570,000. The auction starts at €70,000. Even with a full renovation and our maximum bid, the margin stays wide. The lot's hidden asset is the 76 m² garage: the rules allow converting it into living space.DOSSIER 02 · PEYPIN · PROVENCE
A 126 m² house on 1,529 m² near Marseille — auction starts at €70,000
A real lot from a notarial online auction. We checked the plot, its slope, the prices around and the rules, scored eight scenarios and show the three best. The entry in our maths is OUR bid ceiling, not the starting price.
Lot break-down · data as of 05.08.2026
Key facts
- Where
- Peypin (13), pine hills ~25 min from Marseille and Aix. Exact address in a private conversation
- House
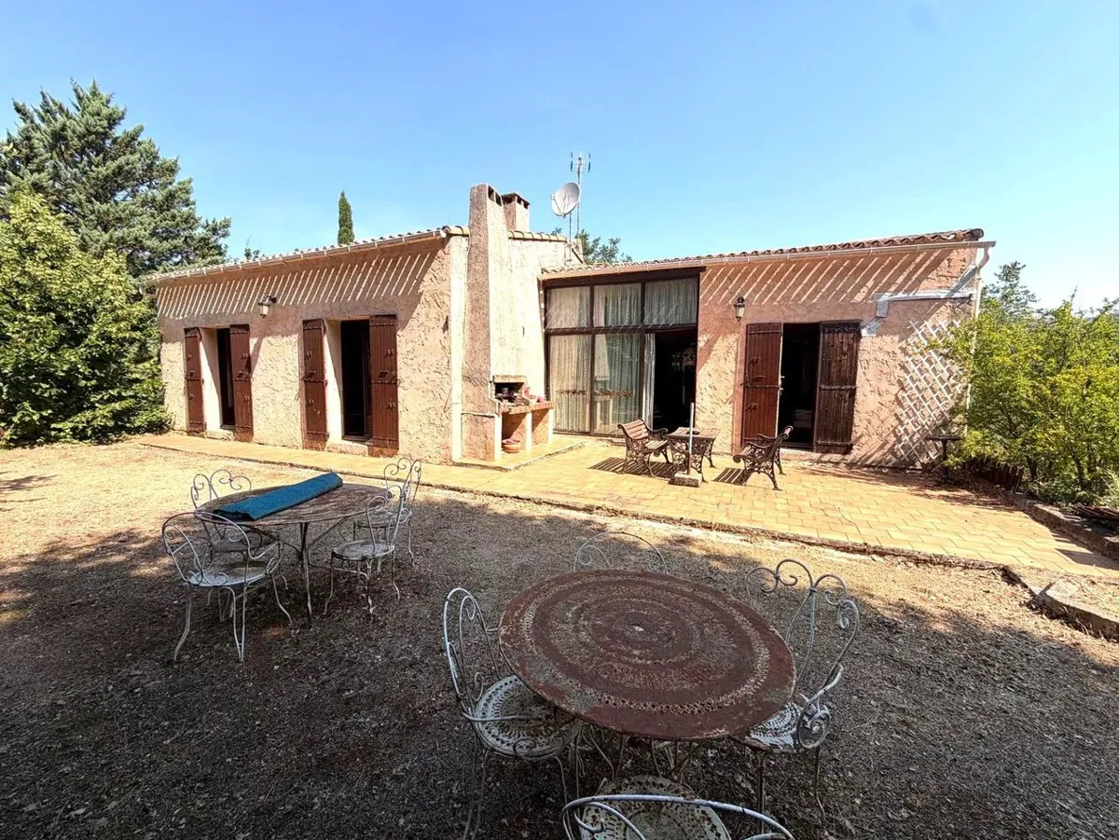
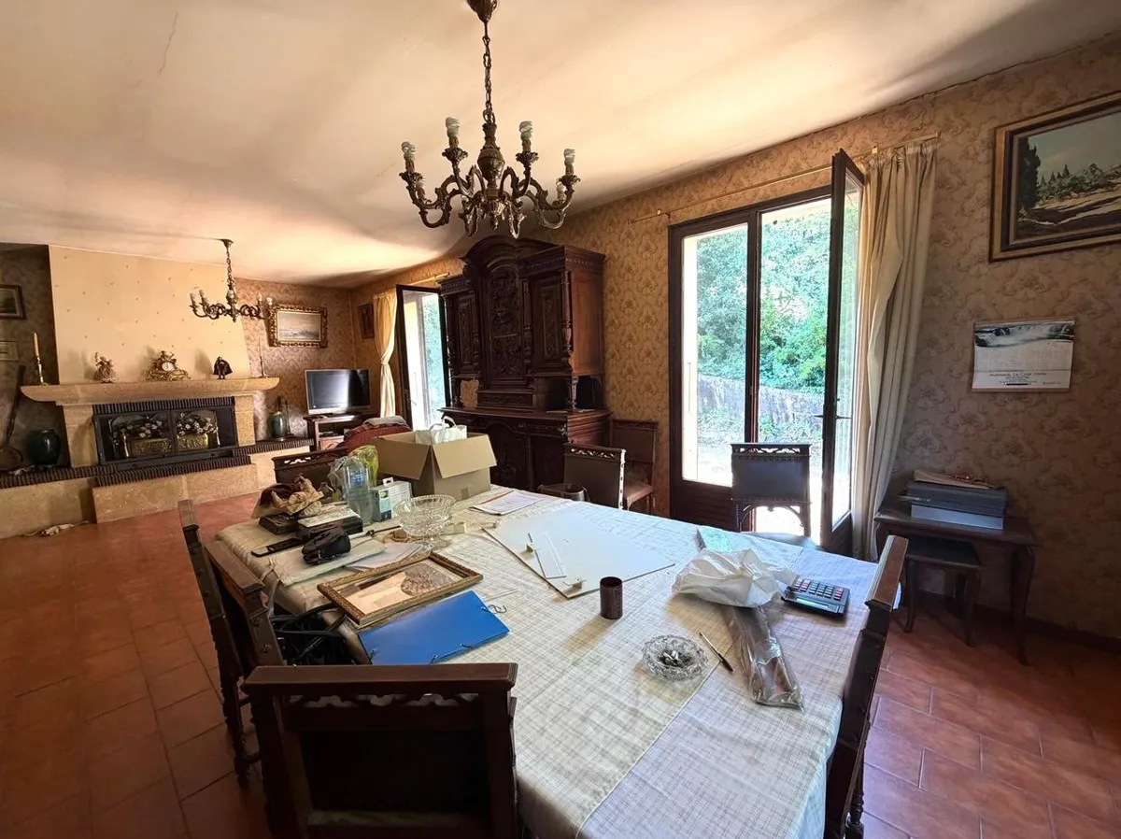
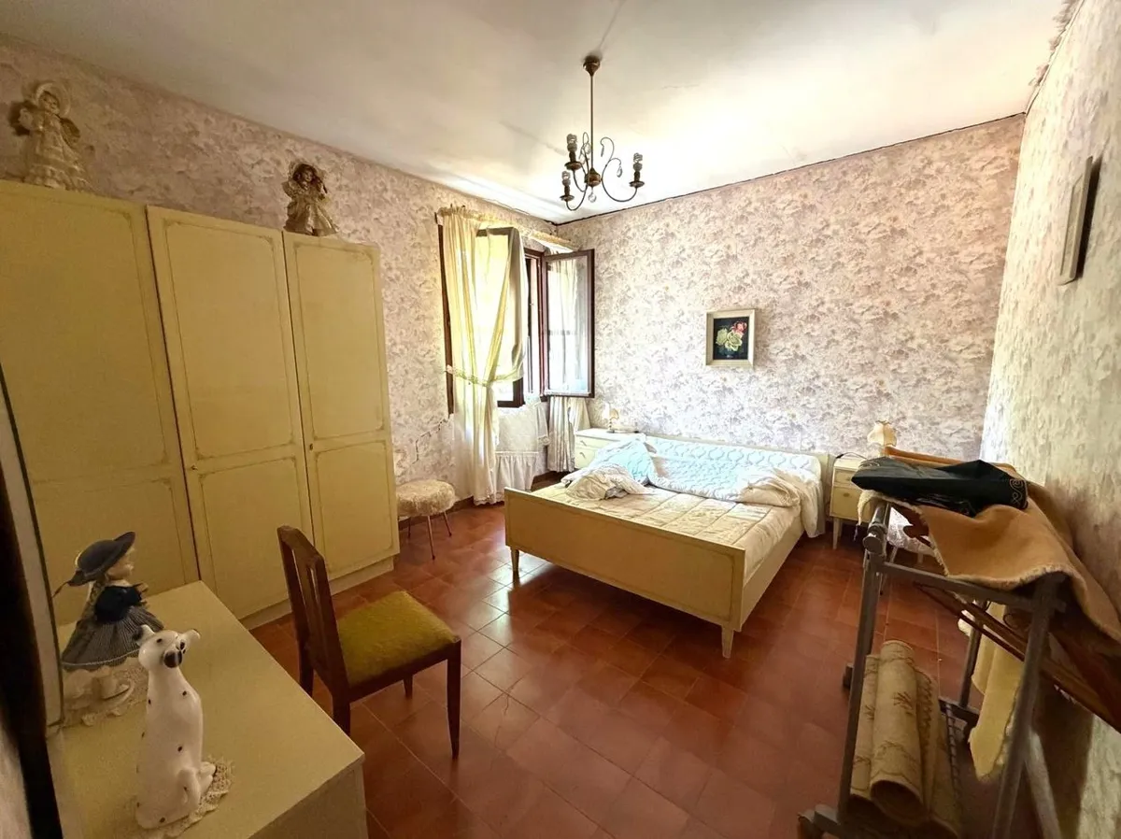
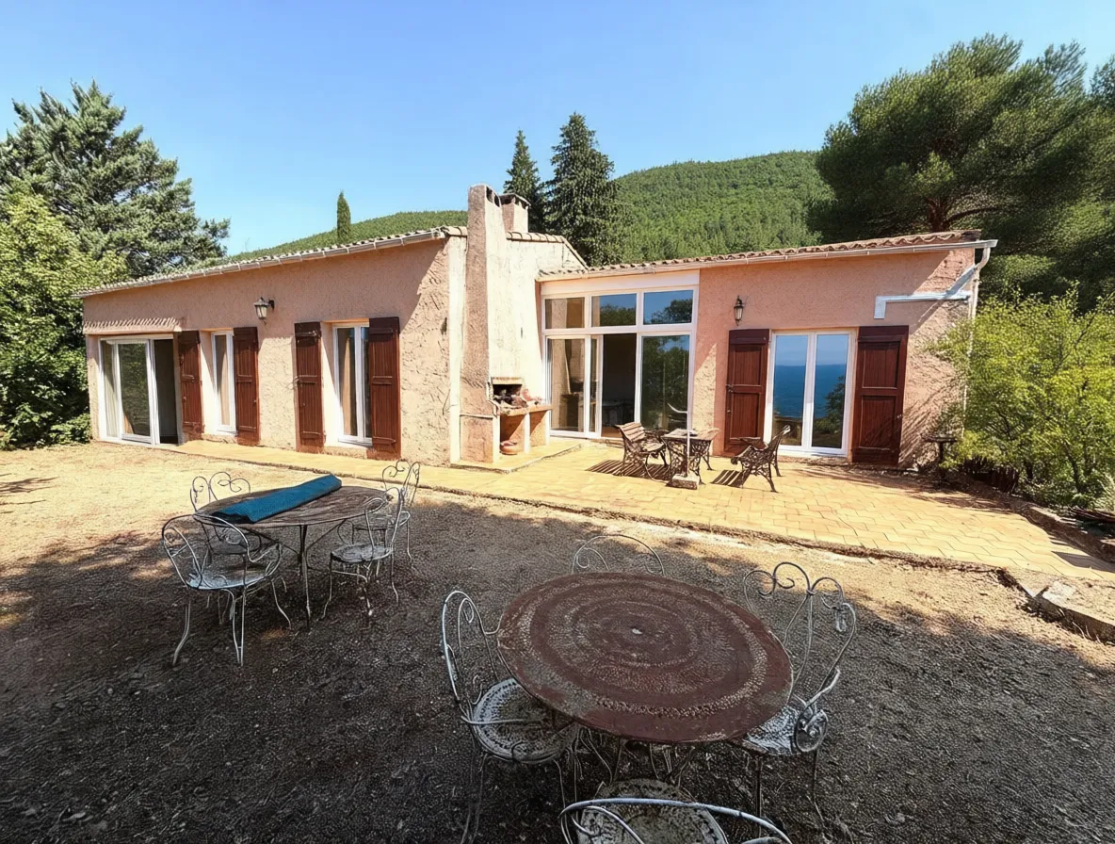
- 126 m², 4 rooms (3 bedrooms), single storey · fireplace · 13 m² veranda
- Plus
- 76 m² garage · 56 m² cellar · 1,529 m² plot (cadastre confirms exactly 1,529)
- Condition
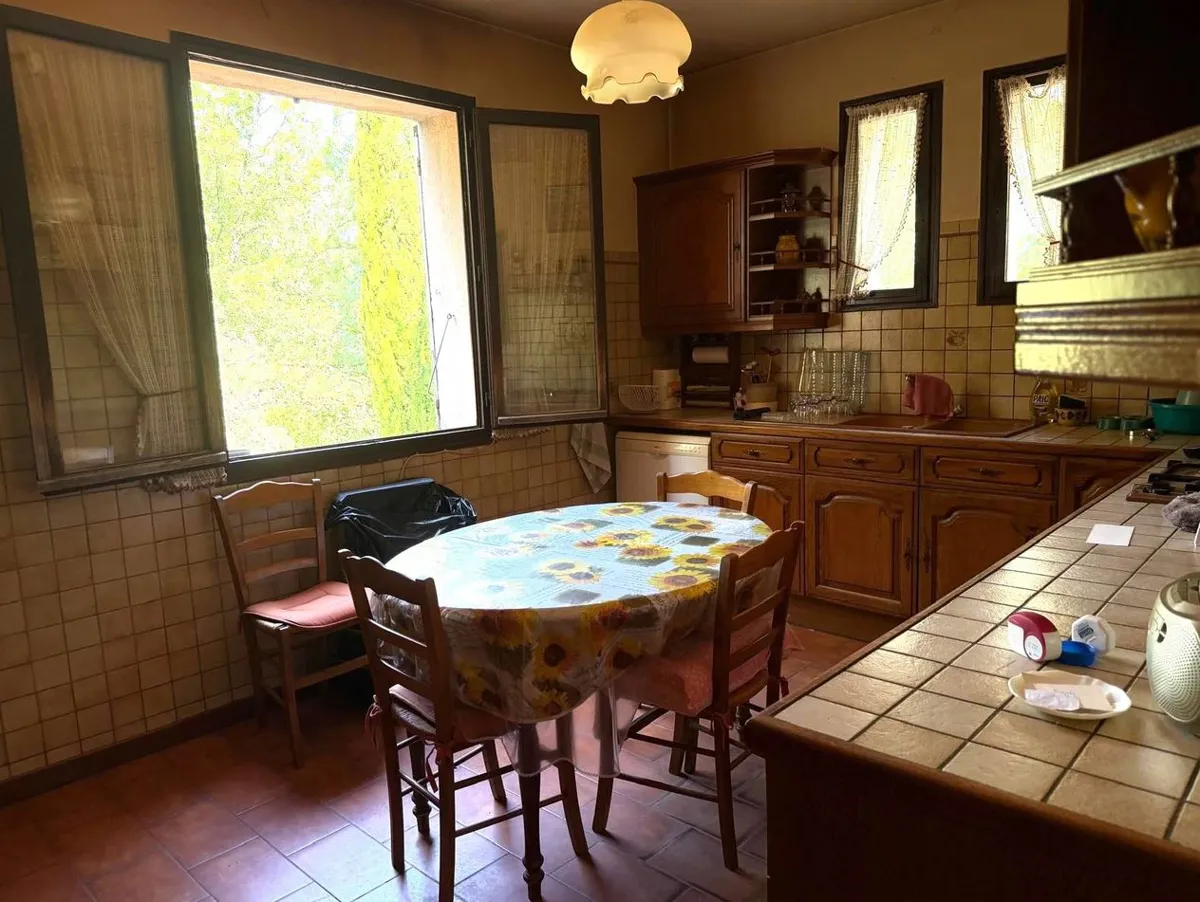
- Full renovation needed: roof and windows in place, 1980s interiors
- Plot
- Sloped: ~6 m of drop, the garden falls away north — retaining works are in the numbers
- Auction
- Online 1-2 September 2026, notary Carbonnier (Auriol) · start €70,000 · visits 11.08 and 27.08
What we check first
The visit (11 or 27 August): roof, damp, systems — and the garage specifically: ceiling height and window potential decide the lead scenario. Then the notary's cahier des charges: easements, occupancy, auction terms.Three levels of ambition for this lot
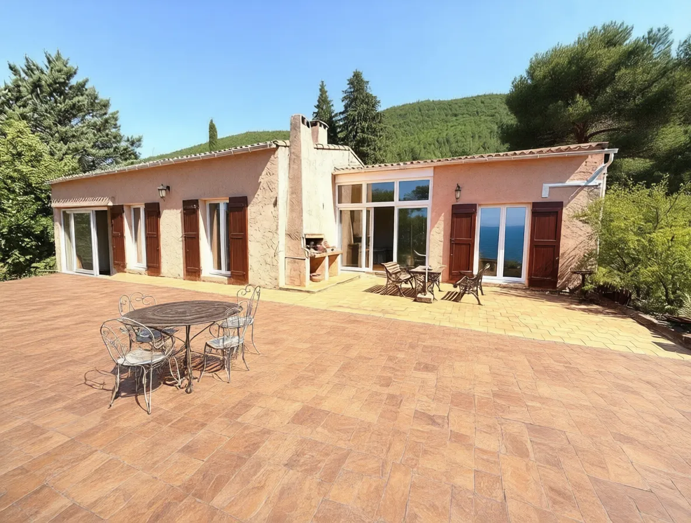
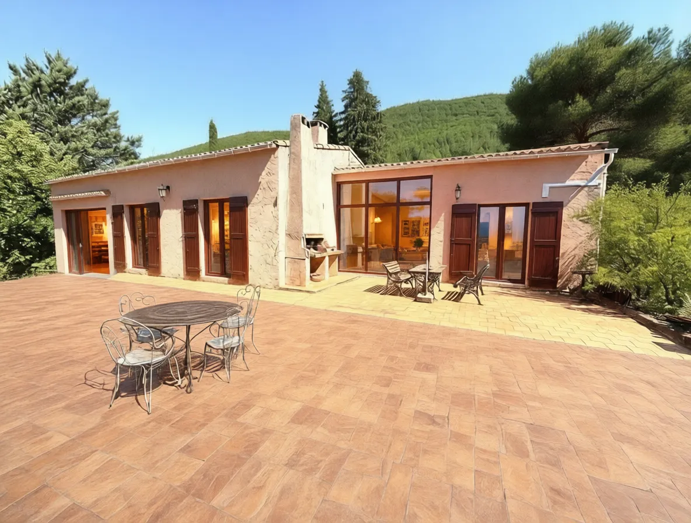
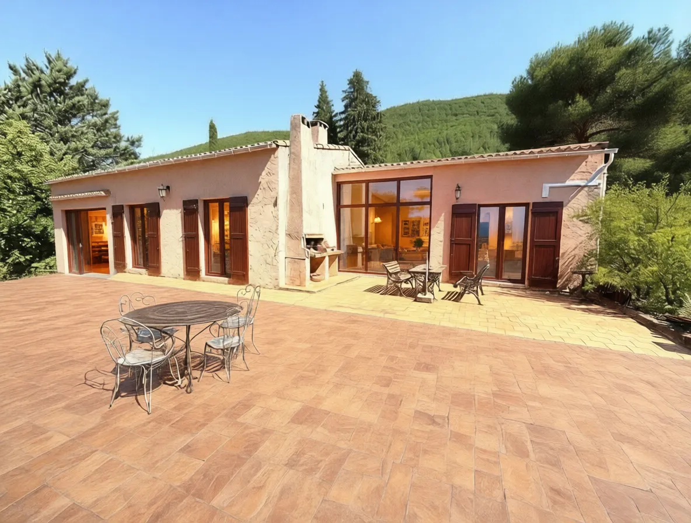
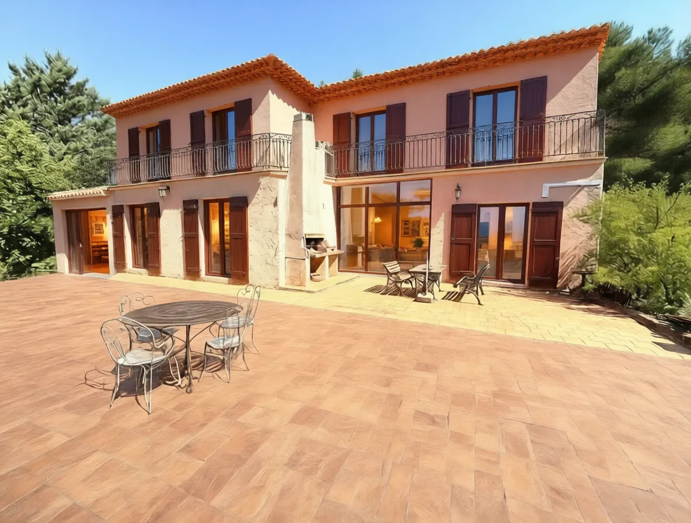
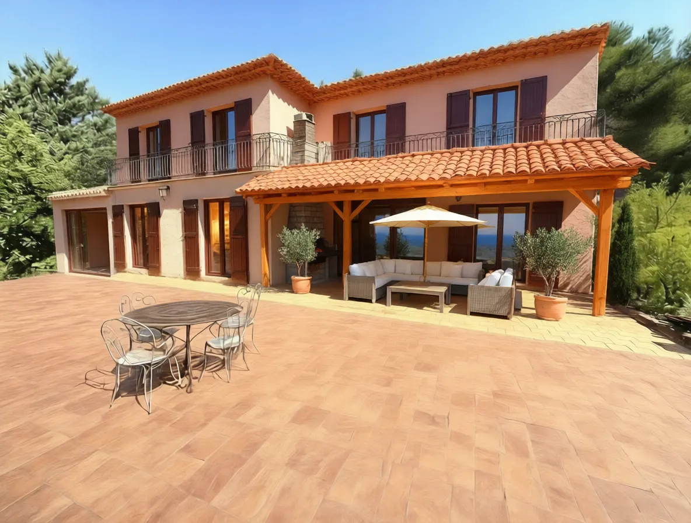
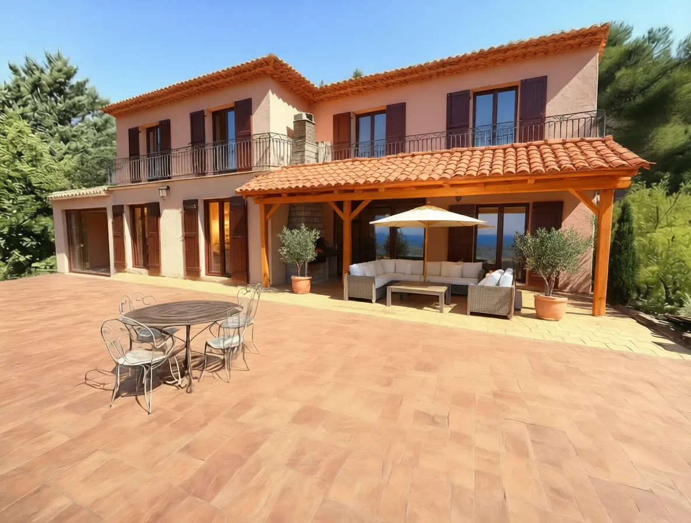
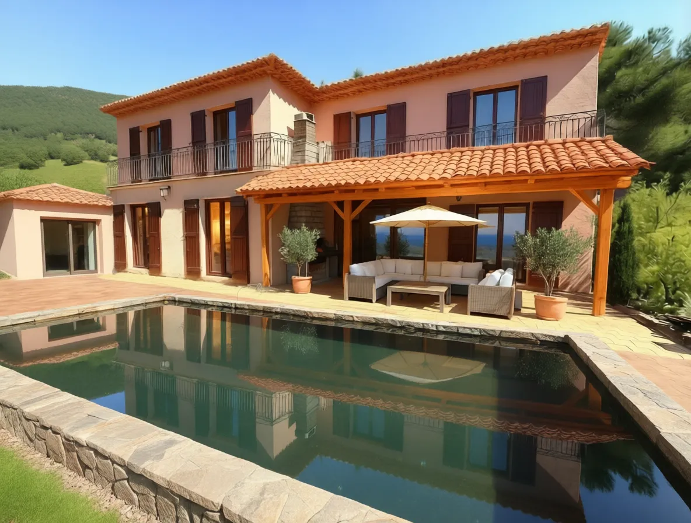
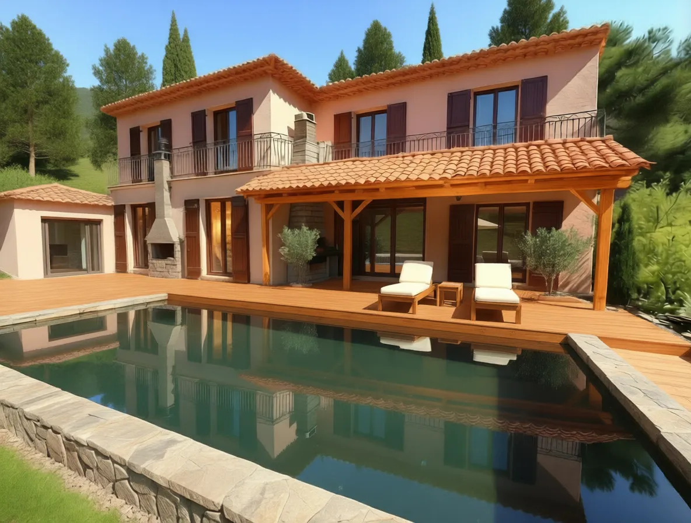
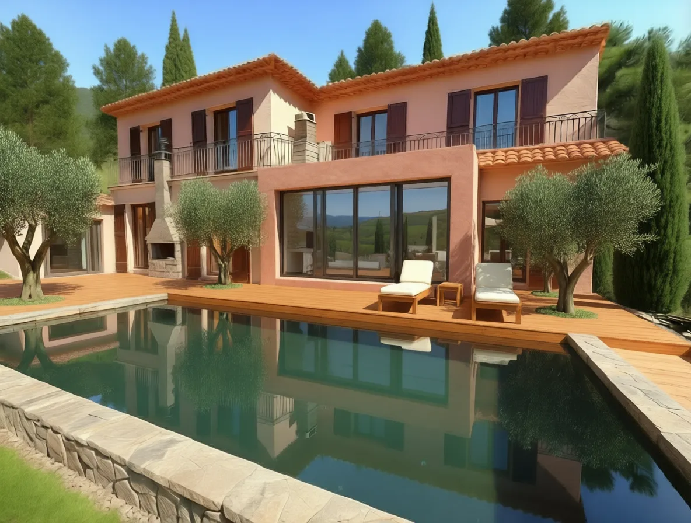
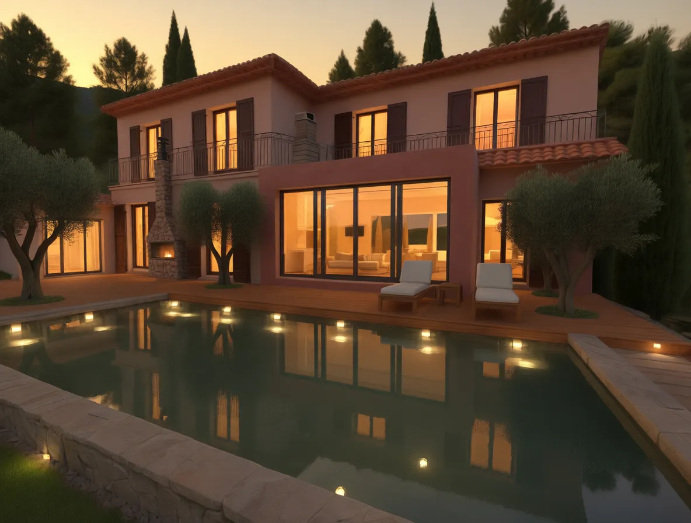
Variant images are built on real photos of this house. Ideas of the future result, not a finished design. The lot has no photo of the garage itself, so variant A shows the target finish level of the living rooms.
A
V1 · Light: convert the 76 m² garage — a ~195 m² house
The lot's main hidden value: a 76 m² garage under the same roof. A change de destination turns 126 m² into ~195 m² of sellable space with no new volumes. The best profit-to-time ratio.
- Total in ~€417k (works ~€151k incl. the parking compensation)
- Profit after tax: ~€219-277k (stress/base; added m² discounted −10%)
- Timeline ~9 months
- Permits: change de destination · garage height and light — checked at the 11.08 visit
The lead scenario if the visit confirms ≥2.20 m height and window potential.
B
V2 · Serious rebuild: extend upward to ~252 m²
The middle rung: an extension and a second level in the house's own materials double the area — a ~252 m² family home on a big plot, rare stock in these hills.
- Total in ~€721k (works ~€376k)
- Profit after tax: ~€128-224k (stress/base)
- Timeline ~21 months
- Permits: permis de construire; no heritage constraints on this lot
The maximum volume this village market still pays back. Structure to be confirmed at the visit.
C
V3 · Maximum ambition: tested — and honestly declined
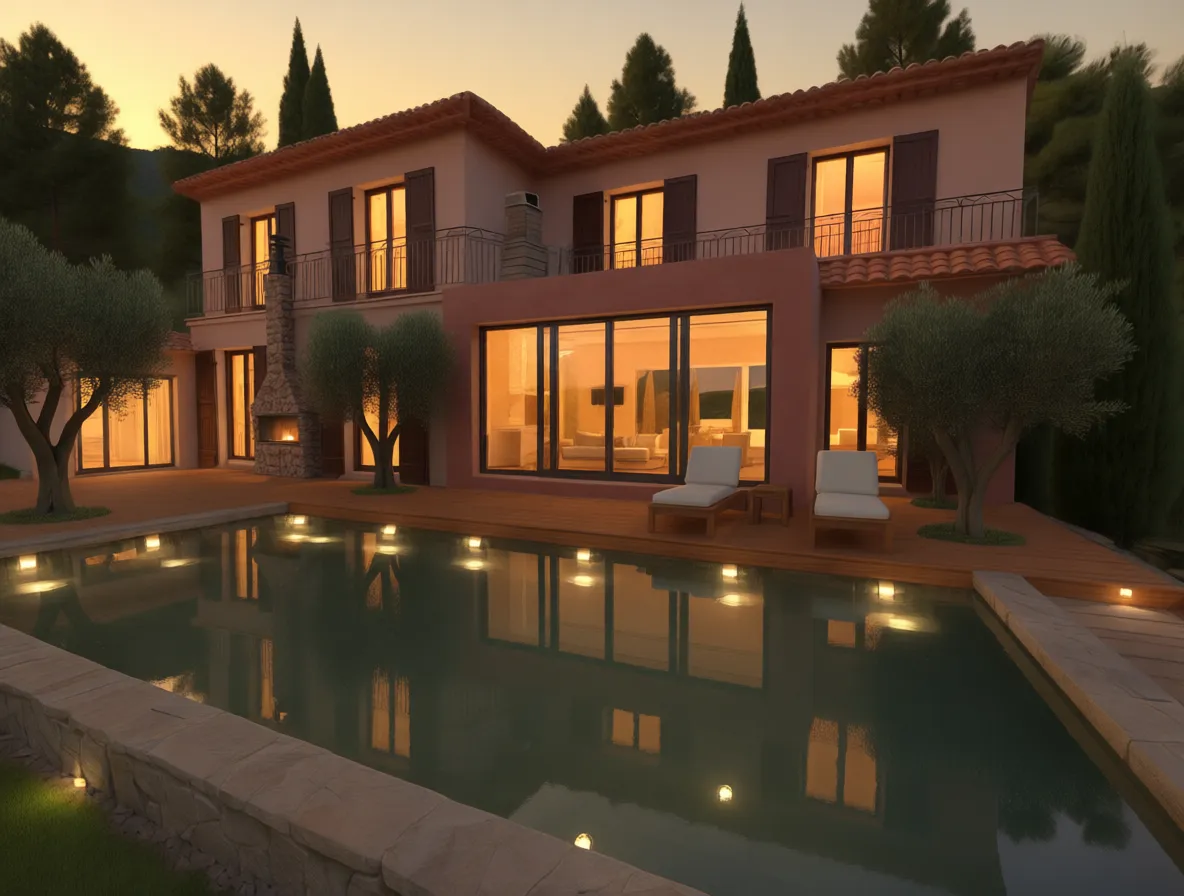
The image shows what the maximum version of this house would look like: a second level, full-height glazing onto the garden, a pool with a timber deck and evening light. We priced it in full — and declined it honestly: the full transformation returns −€3.37M, demolition with a new villa −€1.24M. Demolition itself is cheap — ~€47k for 202 m² of structures; the problem is the build: a new house costs ~€1.12M of works before land — more than this village ever pays for a finished home. That is exactly why we show the image: so you can see what we turned down, and why.
- Best V3 option: −€1.24M — not recommended
- Reason: the segment's expensive deals live in Aix/Éguilles, not here (DVF registry, 1,093 segment sales)
- Conclusion: this lot's money is in V1 and V2
- The V3 concepts are saved — they will serve a plot in the right commune
Analytics that can say “no” is also a result: the investor sees we filter, not sell everything.
The short comparison
ABC
Permits needed?AYes: change de destinationBYes: permis de construireC—
Works budgetA~€151kB~€376kC~€1.12M (does not pay back)
TimelineA~9 moB~21 moC—
First stepAGarage check: height, windowsBVisit + structural engineerCNot recommended
Money: the levels of the estimate
The entry in our maths is OUR bid ceiling (€220k), not the €70k start — notarial auctions overshoot the start. Counted: purchase + fees + works + holding; profit after corporate tax (IS). The slope is priced into the works. The high level comes after the visit — promising upside before it would be dishonest. The full maximum package of each rung (entire facade, windows/doors, paving, landscaping…) was priced too: this market does not pay it back (e.g. V1 with the package: −€75k vs +€277k targeted) — hence the targeted moves.
LowBaseHigh
Entry (our bid ceiling)Low—Base€220kHigh—
A — profit after taxLow€219kBase€277kHighafter the visit
B — profit after taxLow€128kBase€224kHighafter the visit
C — the test's resultLow−€1.45MBase−€1.24MHighnegative in every case
Time to saleLow9 mo (A)Base9-21 moHigh21 mo (B)
Five checks before any bid
We do not bid until all five pass.
- 01The visit on 11 or 27 August: roof, damp, systems, load-bearing walls — and the garage: ≥2.20 m height, window potential.
- 02The notary's cahier des charges: easements, occupancy, auction terms and steps.
- 03The zone's PLU règlement: the garage conversion and the annexe studio must both be allowed.
- 04Local contractor quotes for the chosen scenario, incl. the retaining works on the slope.
- 05Bid discipline: the ceiling is €220k — we never go above, whatever the auction does.
Download the PDFs
Full numbers and photos — four documents (Russian with a French summary).
PDF 01
The house as it is
Real photos, the lot's facts, prices around and plot rules.
PDF ↓PDF 02A — V1 · Garage into living space
Conversion programme, budget, profit maths.
PDF ↓PDF 03B — V2 · Extend to 252 m²
Works programme, budget, profit maths.
PDF ↓PDF 04C — V3 · Why the maximum fails here
The honest review: concepts, build cost, deal registry.
PDF ↓Where the data comes from
- The encheres-publiques auction page (lot VNI-025), snapshot 05.08.2026 — areas and dates as stated by the organiser.
- Real transactions (state DVF registry, dept 13): 280 house sales within 1.5 km in 2021-2025, median ~€4,522/m²; apartments ~€3,390/m².
- Cadastre (the 1,529 m² parcel confirmed), IGN RGE ALTI relief and IGN geodata.
An independent break-down for discussion — not a listing and not a guarantee of income. Every figure carries a date and a source; the outcome depends on the visit and the auction.
Discuss this lot
We will walk you through the maths and what to look for at the visit. Have a property of your own — we will break it down the same way.
Discuss a break-downCastel Intelligence →