Why this house
The house is offered at about €6,600 per m². Houses around it actually sell at ~€13,750 per m² — twice as much (319 sales in 2021-2025). That gap is the opportunity. What remains is to check that no problem hides behind it.DOSSIER 01 · ROQUEBRUNE-CAP-MARTIN
A 295 m² house by Cap Martin: priced at half the neighbouring sales
A real house from the open market. We checked the price, the plot and the building rules, scored five scenarios and show the three best — with photos and numbers.
House break-down · data as of 03.08.2026
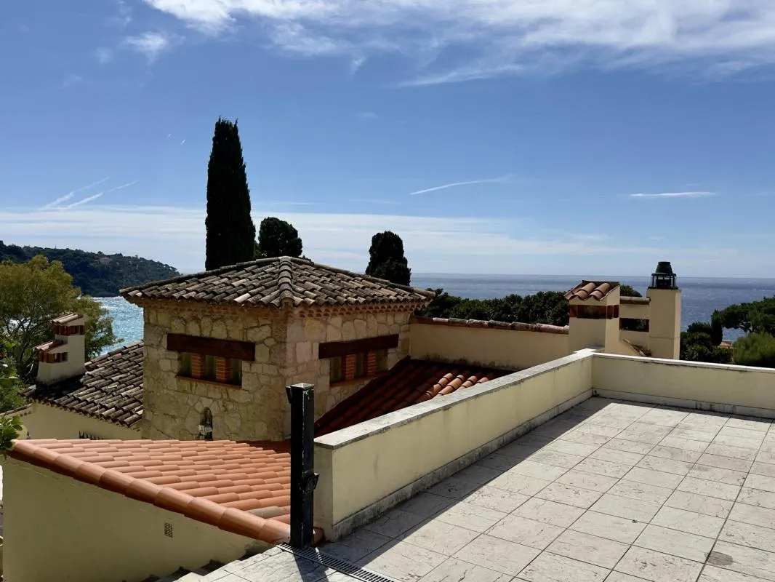
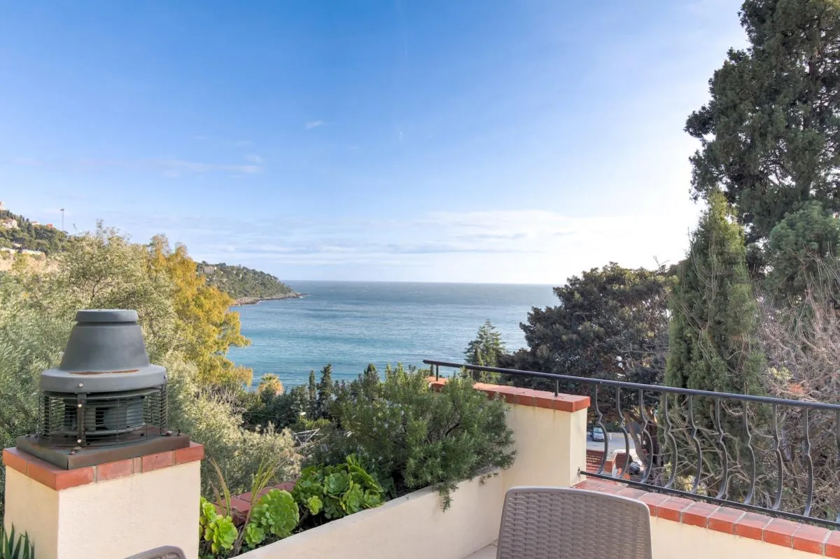
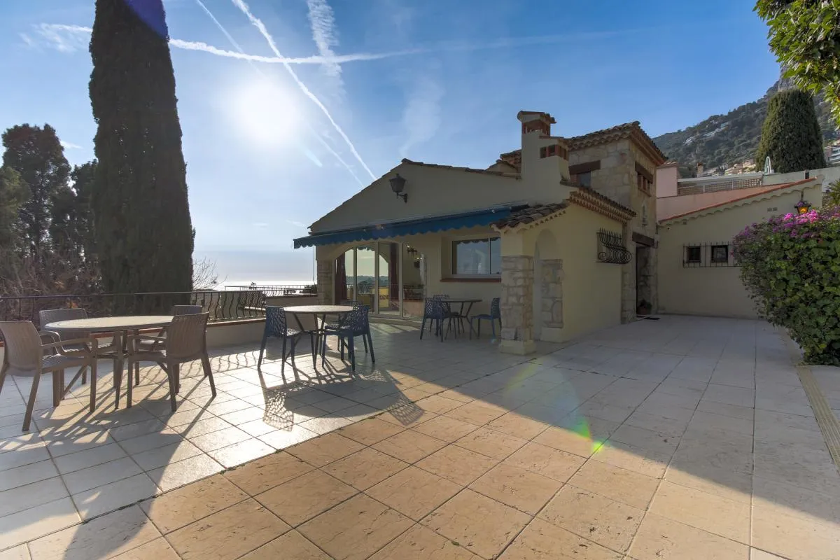
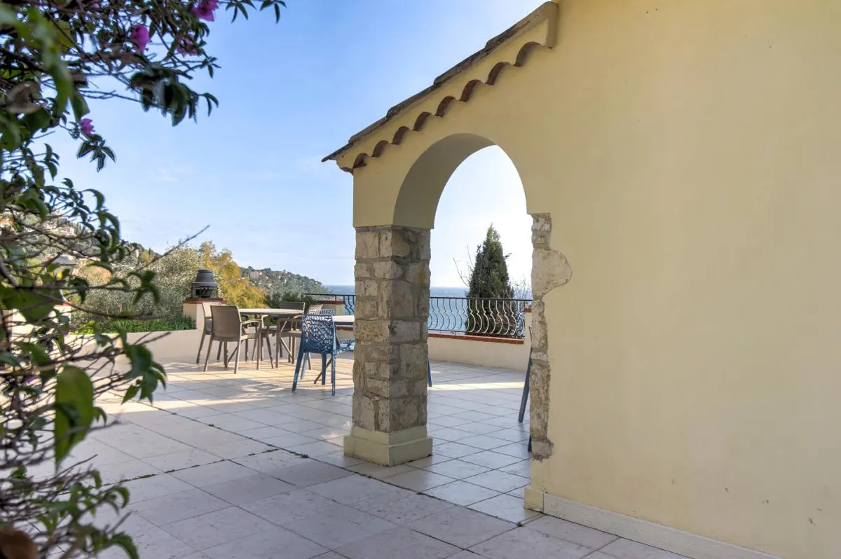
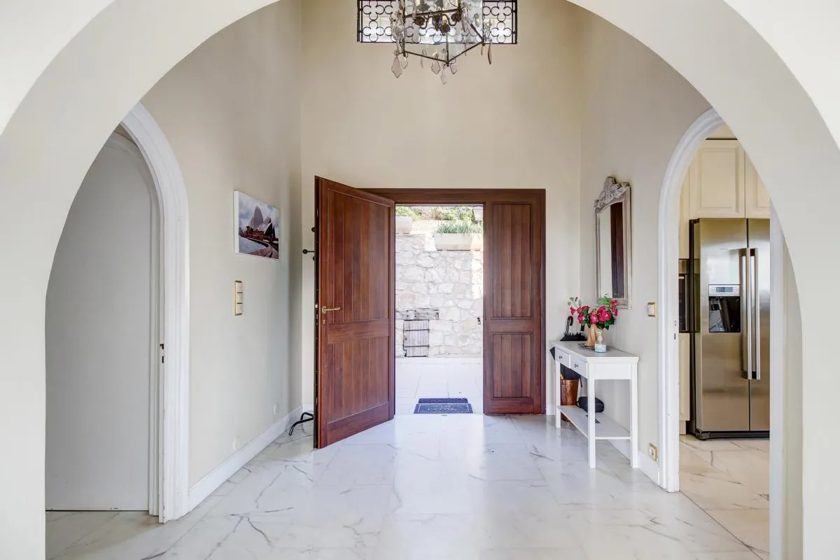
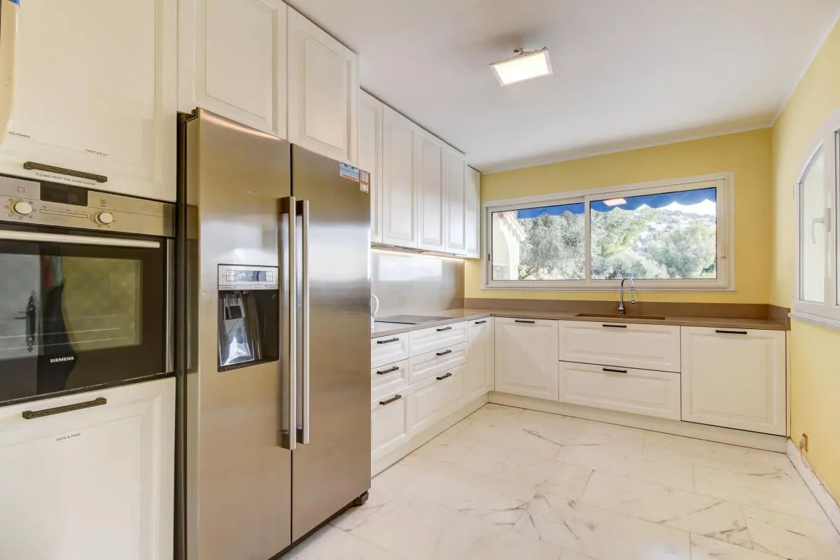
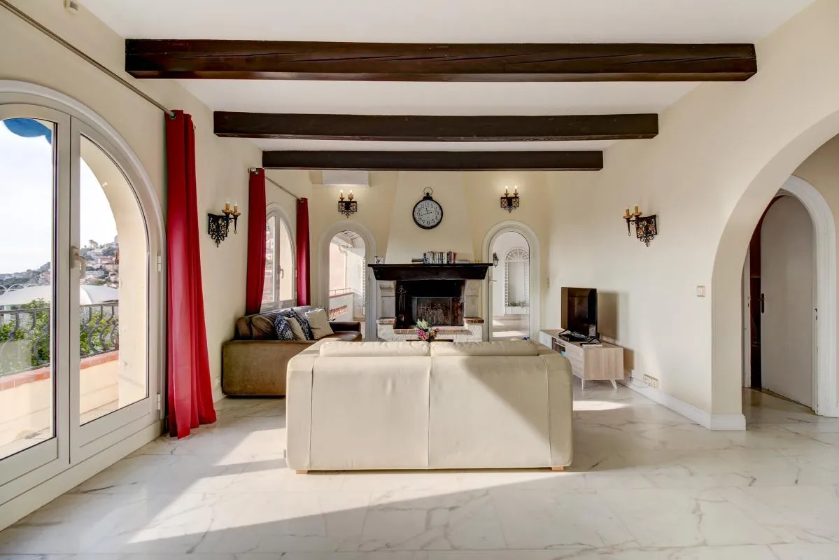
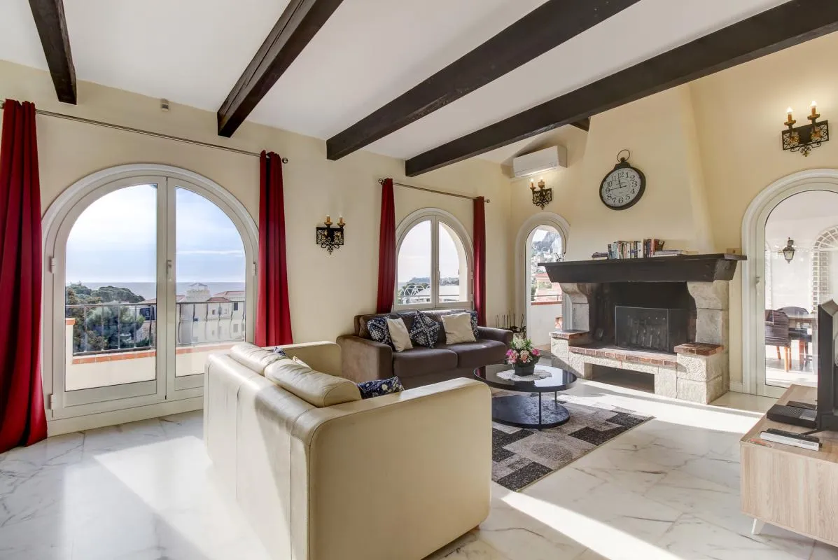
Key facts
- Where
- Roquebrune-Cap-Martin (06); ~300 m to the sea in a straight line. Exact address in a private conversation
- House
- 295 m² per the listing · 7 rooms / 5 bedrooms · energy class C
- Plot
- 934 m² in the listing, 560 m² in the cadastre — we resolve the gap before any deal
- Price
- €1,950,000 — Bien'ici listing of 03.08.2026
- Documents
- Requested from the seller; verified at the visit
What we check first
The plot-size gap from Key facts — and a preliminary opinion of the heritage authority (ABF): it decides whether we can extend at all.Three levels of ambition — from fast flip to a new house
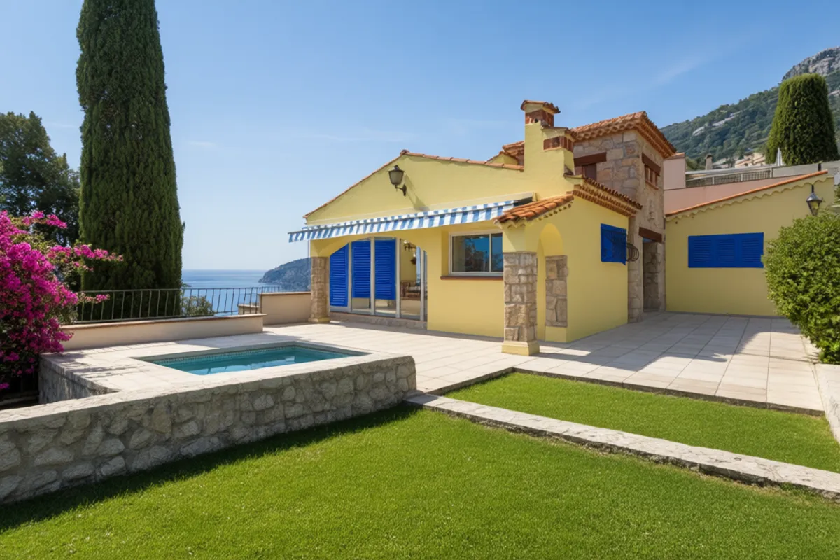
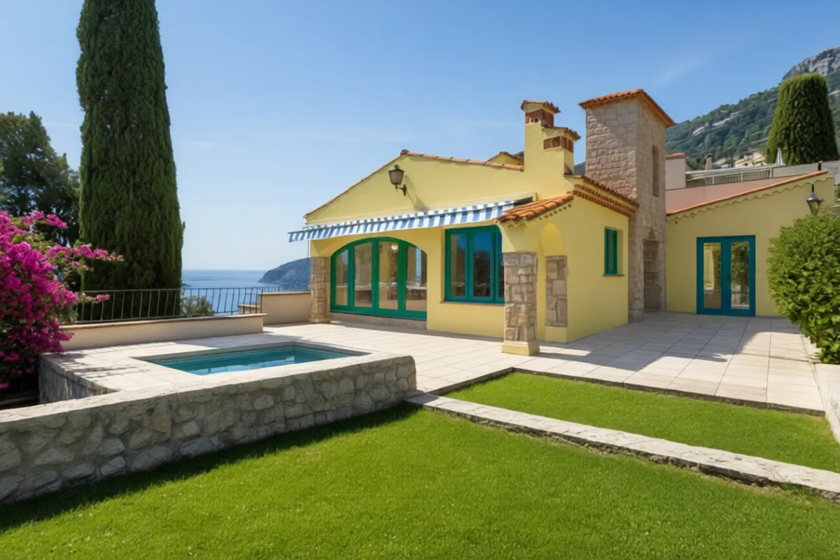
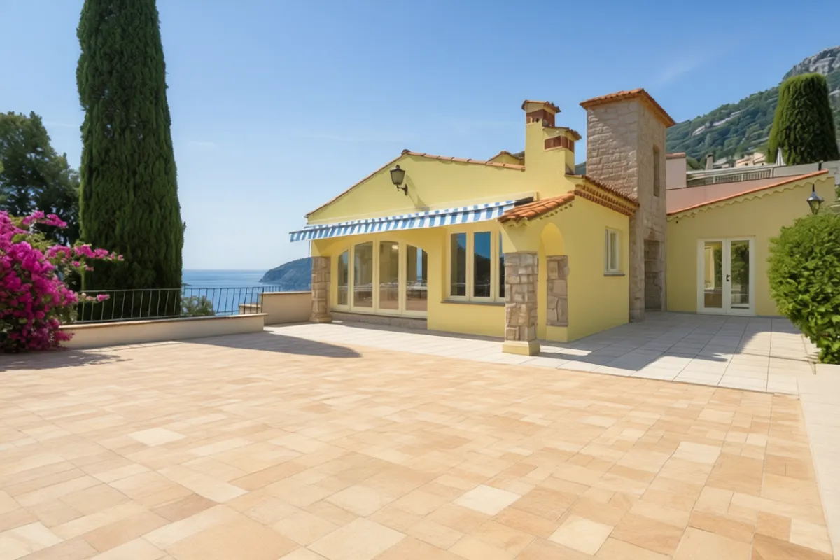
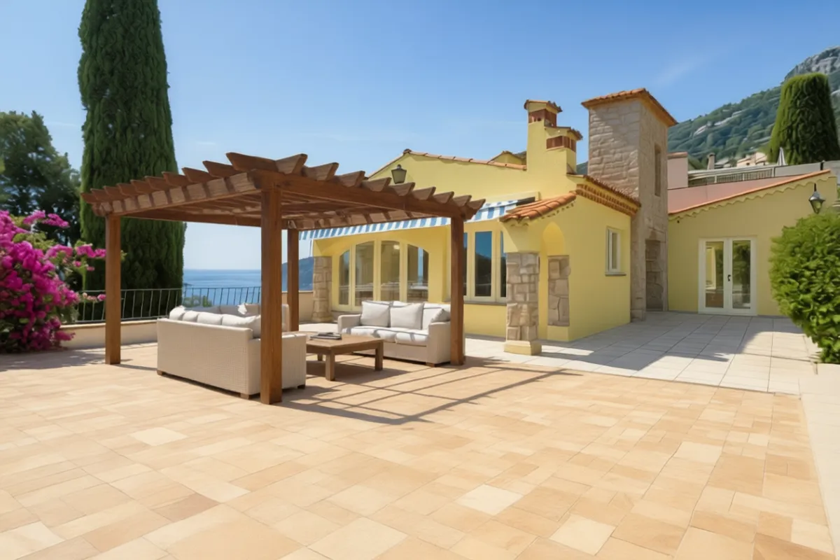
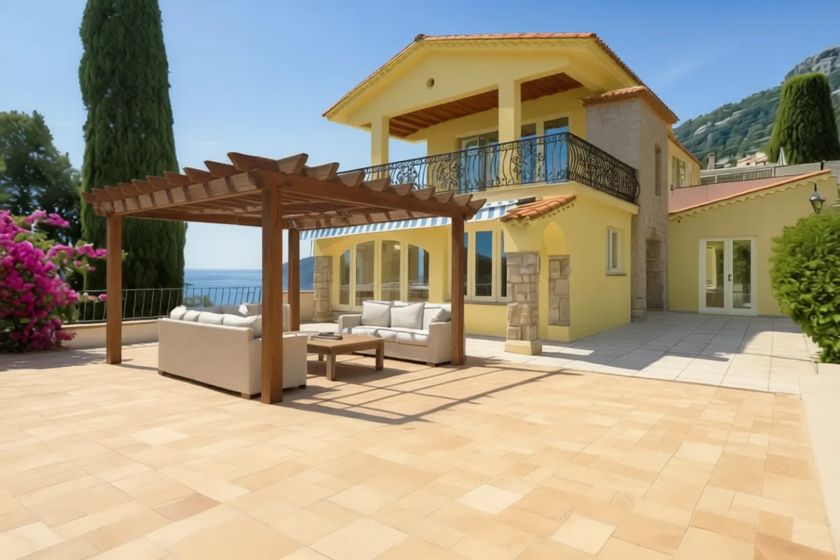
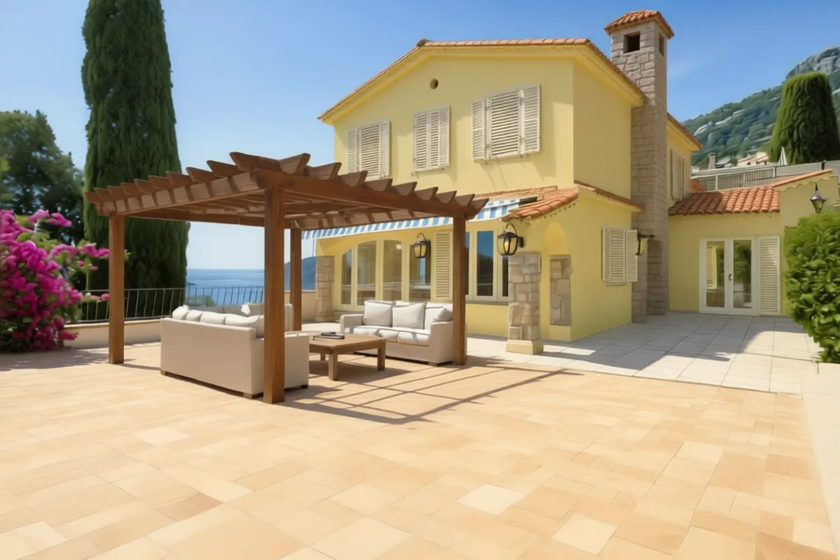
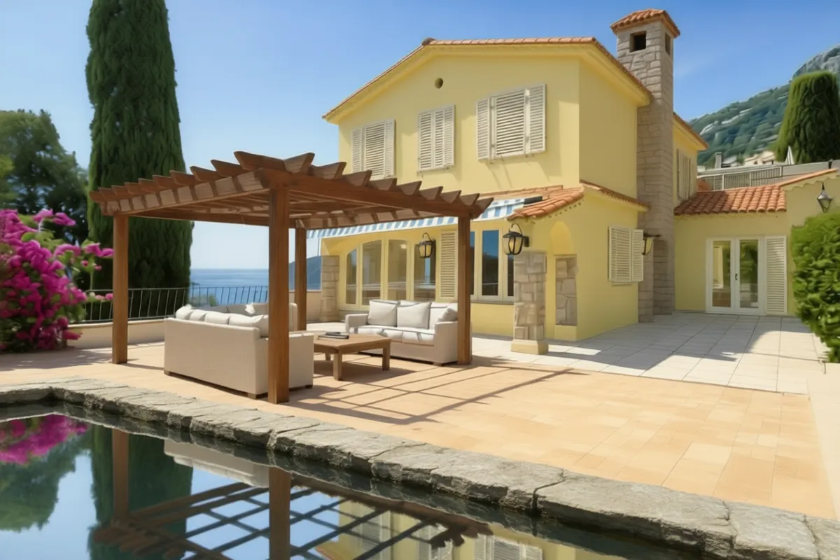
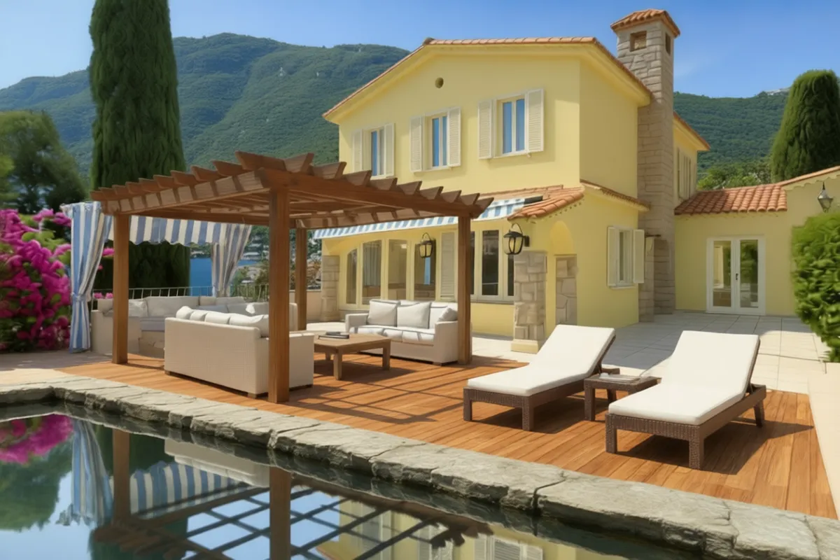
All variant images are built on real photos of this house. They show ideas of the future result, not a finished design — precise plans come after the purchase.
A
V1 · Light: refresh and resell fast
Minimal works and professional staging. The bet is that the house is bought far below the market.
- Total in ~€2.57M (works ~€236k)
- Profit after tax: €0.72 - 1.16M (base 0.95)
- Timeline ~12 months
- No permits; the pre-purchase checks decide everything
The fastest turnaround of capital. Works if the checks confirm the low price hides no defect.
B
V2 · Serious rebuild: extend to an XL villa
The middle rung: a ground extension plus a partial upper floor within the plot's building rights add ~142 m² — the house grows to ~437 m² and sells whole, without a total interior redesign.
- Total in ~€3.85M (works ~€900k)
- Profit after tax: €1.33 - 2.17M (base 1.75)
- Timeline ~34 months
- Condition: a preliminary “yes” from the ABF before buying
The sensible maximum of volume without a total reconstruction. If the ABF says no — C works at the same entry price.
C
V3 · Maximum transformation: a new house born from the existing walls
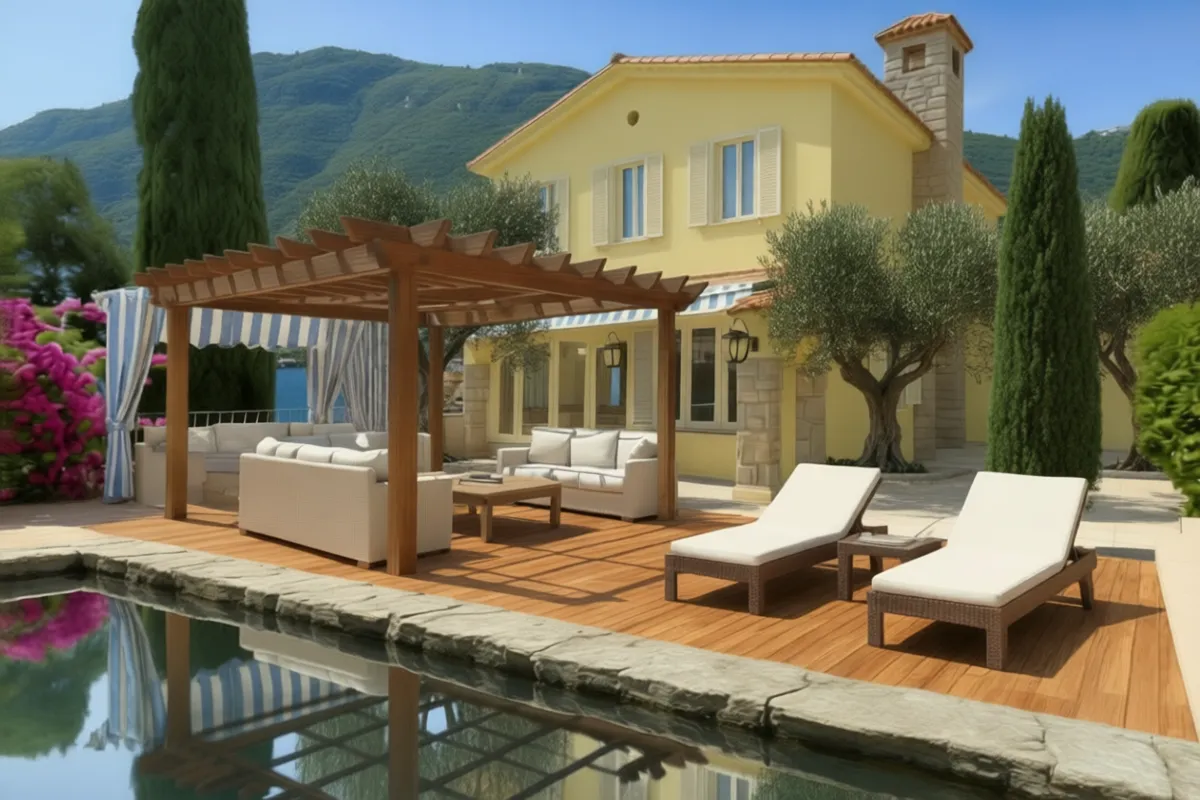
Demolition is off the table here (heritage zone) — and unnecessary: a full reconstruction turns the house into an entirely new ~437 m² product while keeping the silhouette, the stone tower and the arches. Full-height glazing between the stone elements, glass balustrades, cascading terraces on the slope, a stone mirror pool, summer kitchen, parking. Price target: the top quartile of real deals in this quarter (sales up to €12M confirmed by the registry).
- Total in ~€6.15M (works ~€2.82M: reconstruction + the full exterior package)
- Profit after tax: €1.15 - 2.70M (base 1.92; revenue capped at the p90 of real quarter prices)
- Timeline ~30 months
- Conditions: permis + a preliminary “yes” from the ABF before buying; an architect's project; 10% VAT possible on the existing base
The lead scenario: put the maximum into this plot and sell a new house in a premium quarter. The design devices come from the statistics of the 199 most expensive listings of the coast.
The short comparison
ABC
Permits needed?ANoBYes: permis + ABFCYes: permis + heritage authority
Works budgetA~€236kB~€900kC~€2.82M
TimelineA~12 moB~34 moC~30 mo
First stepACheck why the price is lowBABF opinionCABF opinion + architect
Money: three levels of the estimate
What we counted: purchase + fees + works + holding for the full period; profit is after corporate tax (IS). What we did not: financing and taxes beyond IS. All figures firm up after the plot survey and contractor quotes. Rungs V1 and V2 include the full level package (entire facade, all windows/doors, paving, carport, landscaping; for V2 — veranda, summer kitchen, unified style) — the maths shows this market pays the package back.
LowBaseHigh
Purchase priceLow€1.70MBase€1.85MHigh€1.95M
A — profit after taxLow€0.72MBase€0.95MHigh€1.16M
B — profit after taxLow€1.33MBase€1.75MHigh€2.17M
C — profit after taxLow€1.15MBase€1.92MHigh€2.70M
Time to saleLow12 mo (A)Base12-30 moHigh30 mo (C)
Five checks before any offer
We do not offer a price until all five pass.
- 01Documents and areas: why the listing says 934 m² and the cadastre 560.
- 02A visit: confirm the condition the photos show.
- 03Building rules and a preliminary opinion of the heritage authority (ABF).
- 04Re-price the works with local contractor quotes.
- 05For scenario A — confirm large villas actually sell here.
Download the PDFs
Full numbers and photos — four documents (Russian with a French summary).
PDF 01
The house as it is
All real photos, the facts, prices around and the plot rules.
PDF ↓PDF 02A — V1 · Fast resale
Minimal works and a quick exit: maths and risks.
PDF ↓PDF 03B — V2 · Extend to an XL villa
The middle rung: volume within the plot's rights, budget, maths.
PDF ↓PDF 04C — V3 · Maximum transformation
A new house from the existing walls: programme, budget, ABF, maths.
PDF ↓Where the data comes from
- The Bien'ici listing, snapshot of 03.08.2026 — price and specs as stated by the seller.
- Real transactions (state DVF registry): 319 house sales nearby in 2021-2025, median ~€13,750/m².
- Official building rules (PLU) and IGN geodata: plot, heights, terrain.
An independent break-down for discussion — not a listing and not a guarantee of income. Every figure carries a date and a source.
Discuss this house
We will walk you through the maths and the details. Have a property of your own — we will break it down the same way.
Discuss a break-downCastel Intelligence →