Why this property
Within 800 metres the state DVF registry records 68 house sales: a median of €5,862 per m², and the top is fact, not fantasy — 221 m² sold for €4.0M in October 2025, 258 m² for €2.99M in January 2024. The bastide is offered at €2,307 per m². A gap like that always has a cause, and here it is stated plainly: structural cracks and the protected status of the zone. Our maths assumes the cause is fixable by engineering — and that it costs money we count openly.DOSSIER 04 · CHÂTEAUNEUF-GRASSE · PROVENCE
A 1940s bastide near Grasse — €526,000 where neighbouring houses sell for €2-4M
An authentic 1940s Provençal bastide next to Valbonne and Opio. The property is honestly difficult: cracks in the walls, four disconnected apartments, a protected landscape and an agricultural zone — yet houses around it genuinely sell for €2-4M. We checked the market in the state deal registry, the zone rules and the relief, and priced three levels of ambition. The variant frames are built on a real photograph of this house by our own model of regional architecture.
Property break-down · data as of 12.08.2026
Key facts
- Where
- Châteauneuf-Grasse (06), minutes from the village's historic centre; Valbonne, Opio and Grasse nearby, ~30 min to Nice airport. Exact address in a private conversation
- House
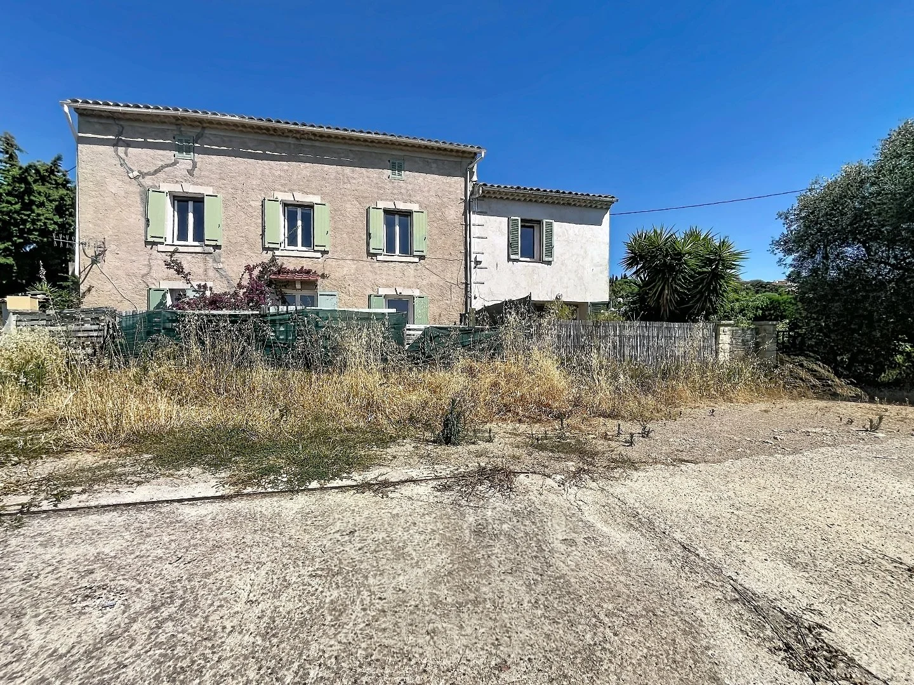
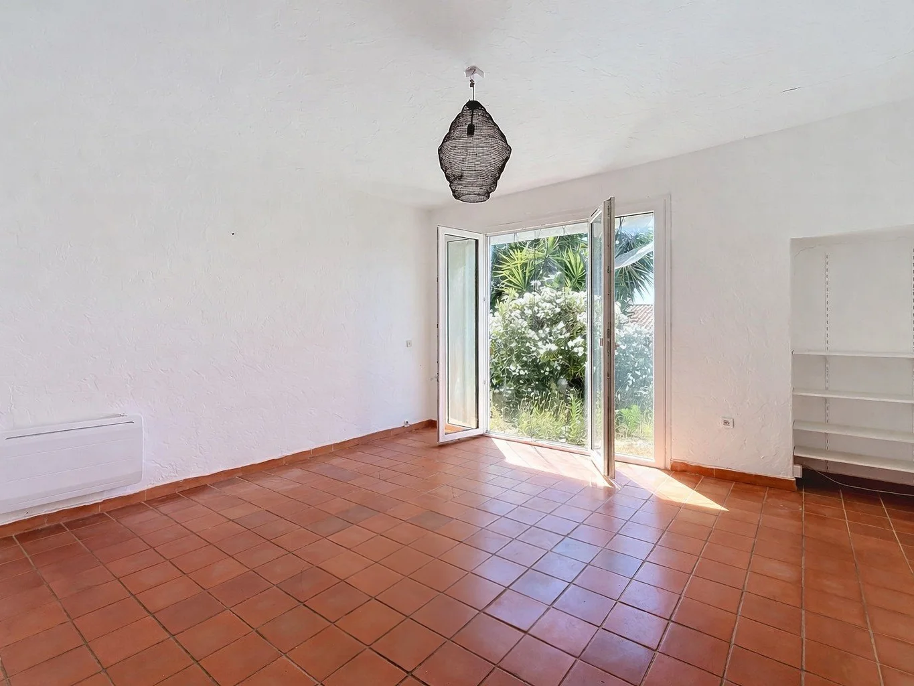
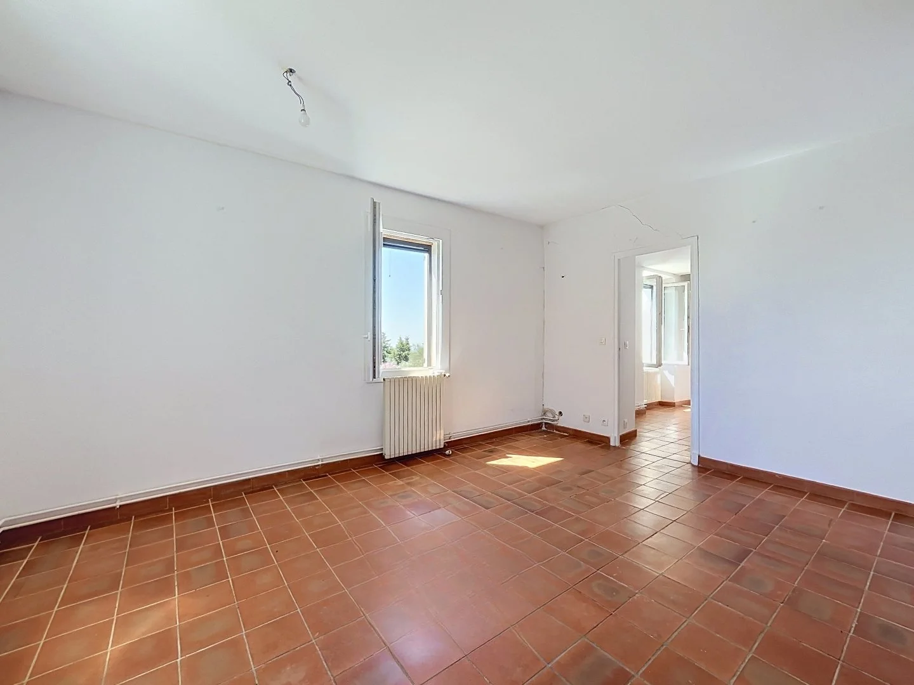
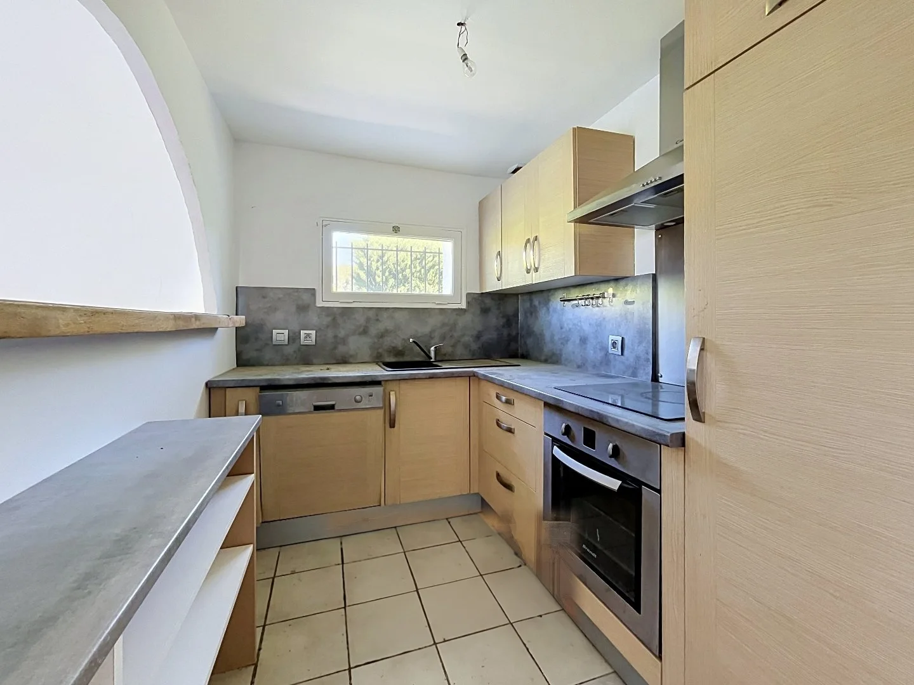
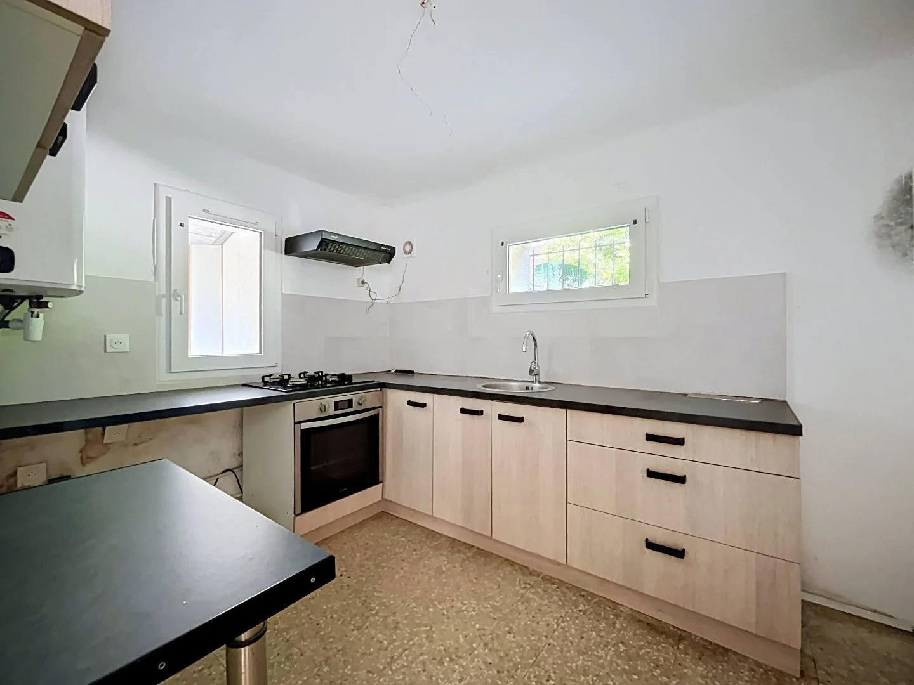
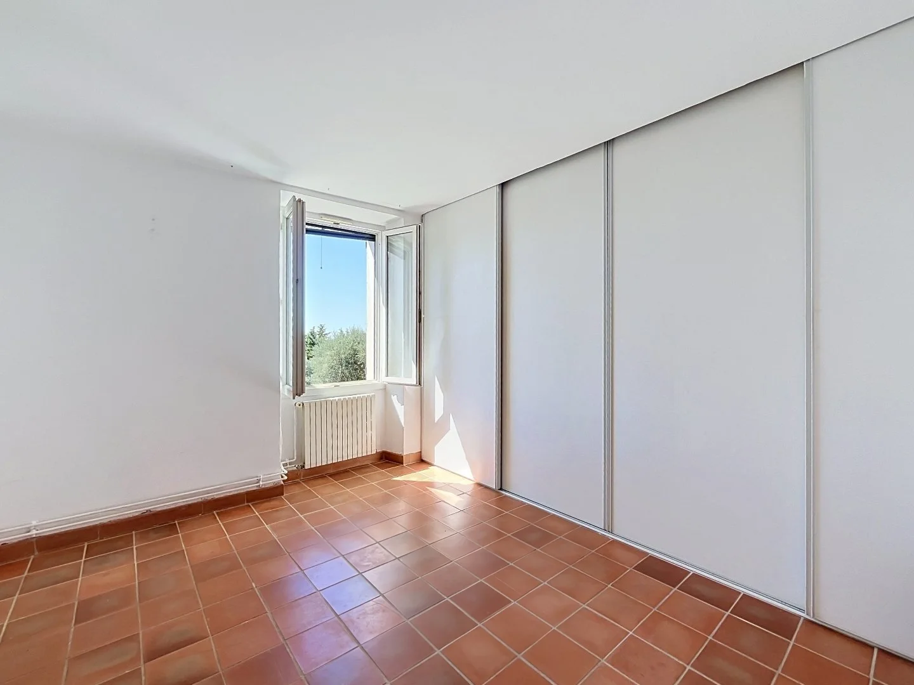
- A 1940s bastide, 228 m² (Carrez), two levels, 10 rooms / 7 bedrooms · split into 4 independent 2-3 room apartments, each with its own outdoor access
- Land
- ~1,300 m², the courtyard in front of the house is level, century-old olive trees · the attic is convertible (subject to permission)
- Condition
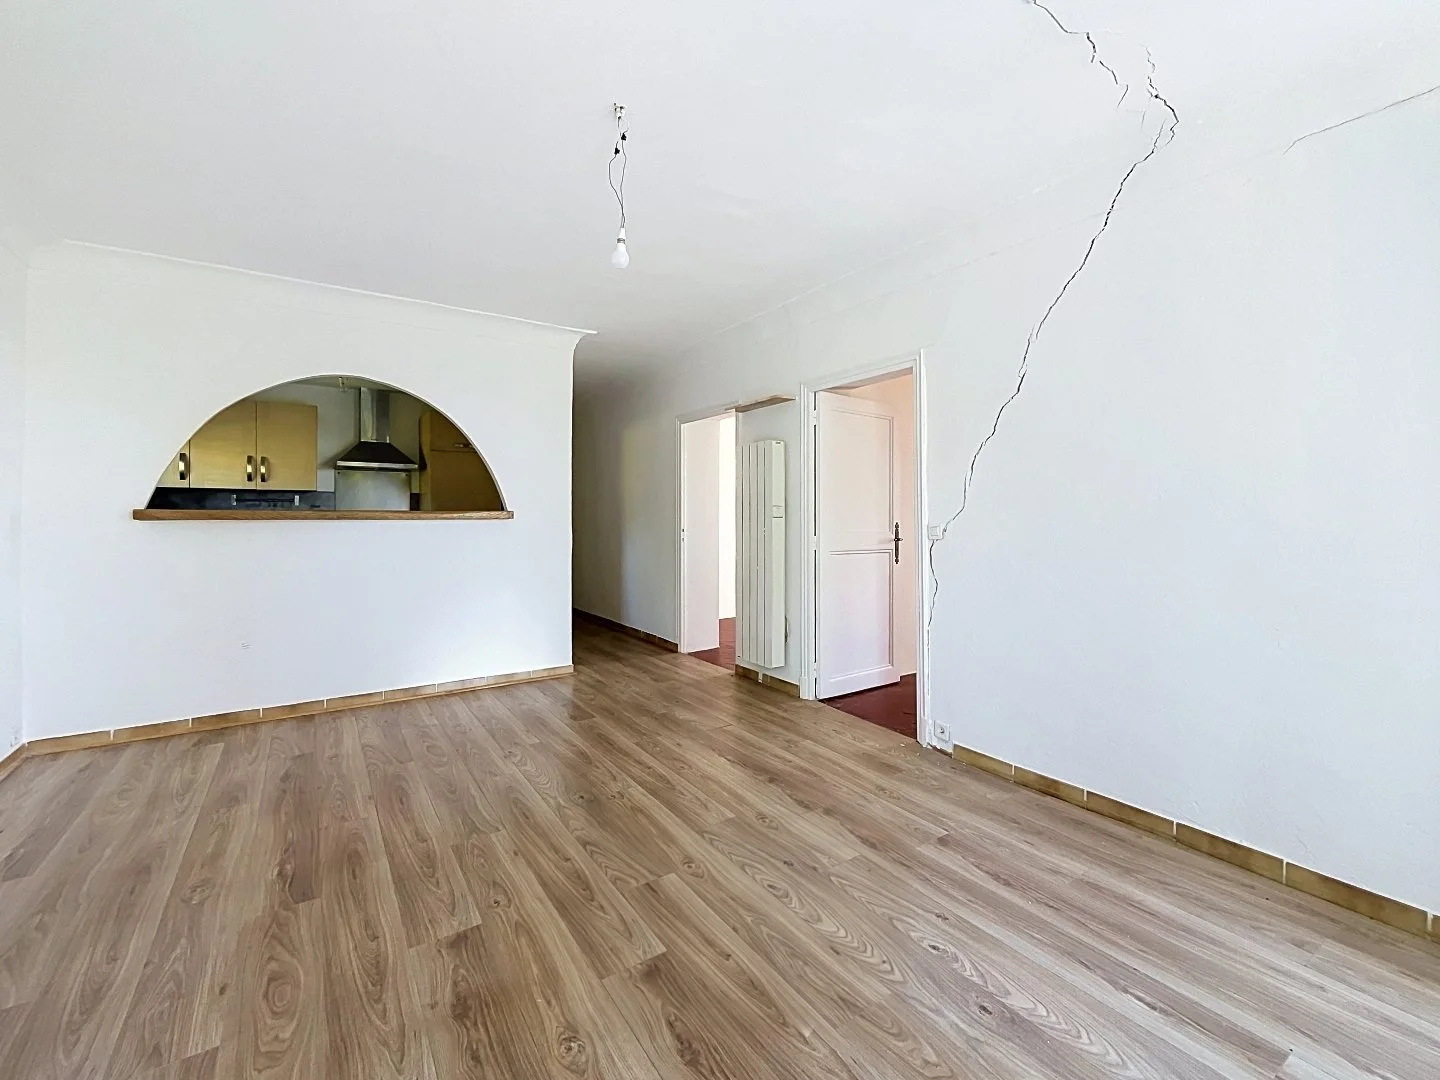
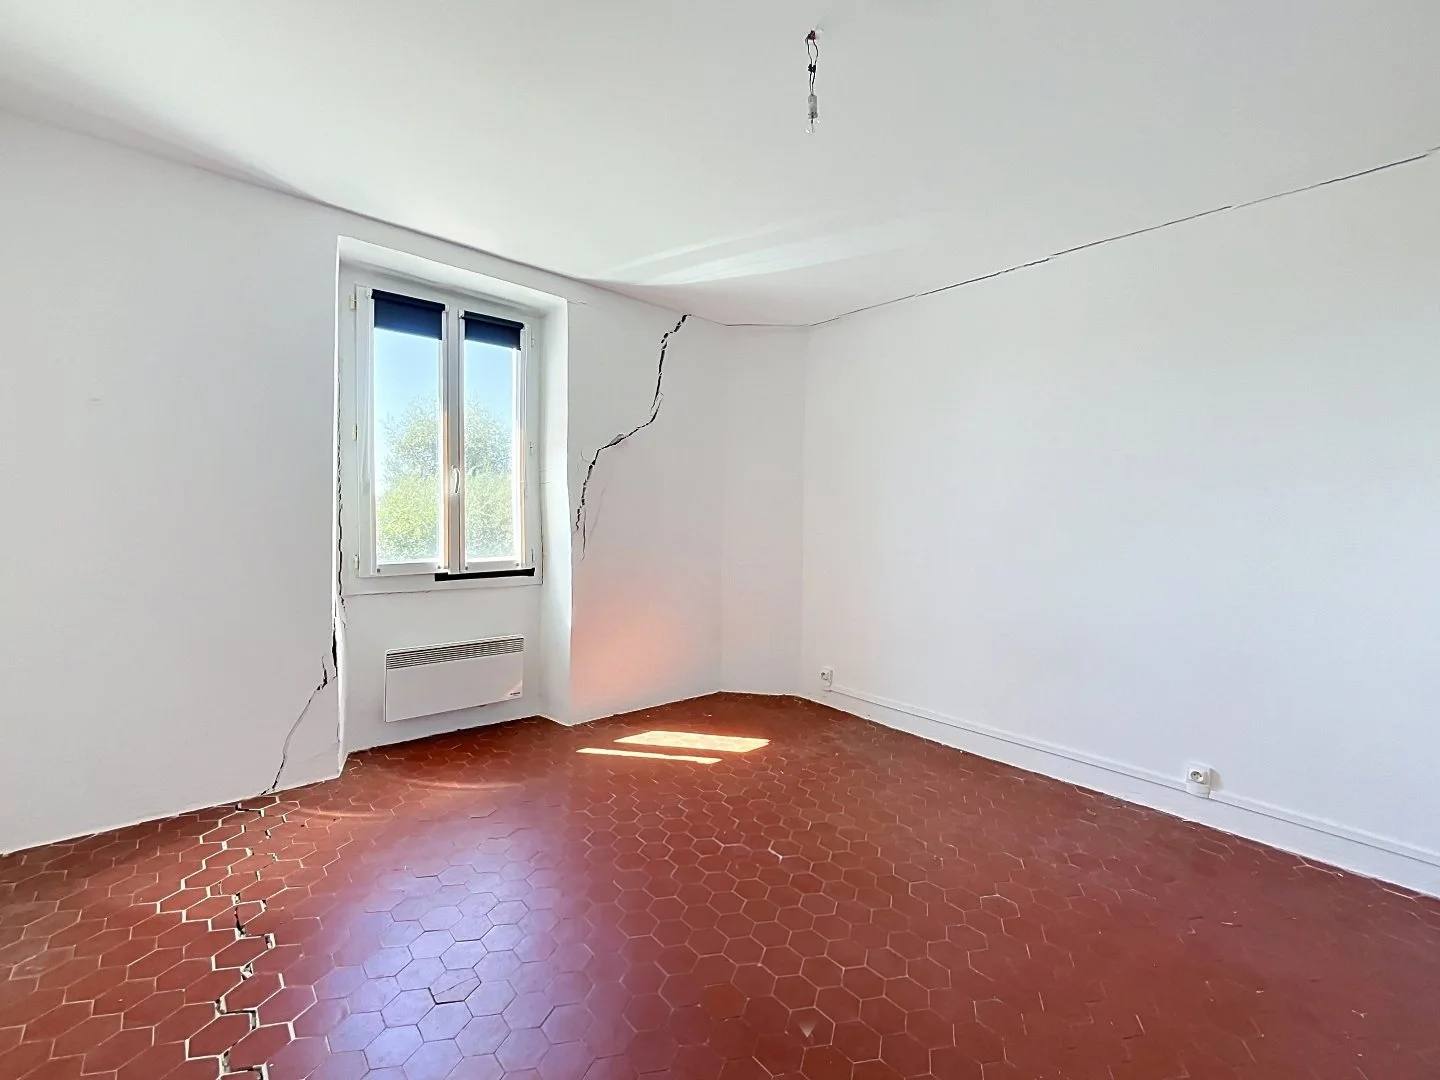
- Full restoration needed: cracks are visible on the facade and inside. The seller has a structural engineering study and a G5 geotechnical survey under way
- Rules
- Zone Ao (protected agricultural) + servitude AC2 'Site Inscrit' of the Châteauneuf-Grasse and Opio villages: no new house may be built here, and every external change goes through the ABF
- Energy
- DPE E, GES B · estimated running cost €1,260-1,740 a year (2021-2023 indexation)
What we check first
The structural engineer's report and the G5 geotechnical survey the seller has under way: the cause of the cracks decides everything, from the budget to whether we enter at all. Then the exact parcel boundaries (the listing's coordinates are blurred and the cadastre returns a neighbouring plot), the règlement of zone Ao and of the Site Inscrit perimeter, the legal status of the four apartments, and contractor quotes for the consolidation. Until those five pass, every figure below is an estimate, not a promise.Three levels of ambition for this bastide
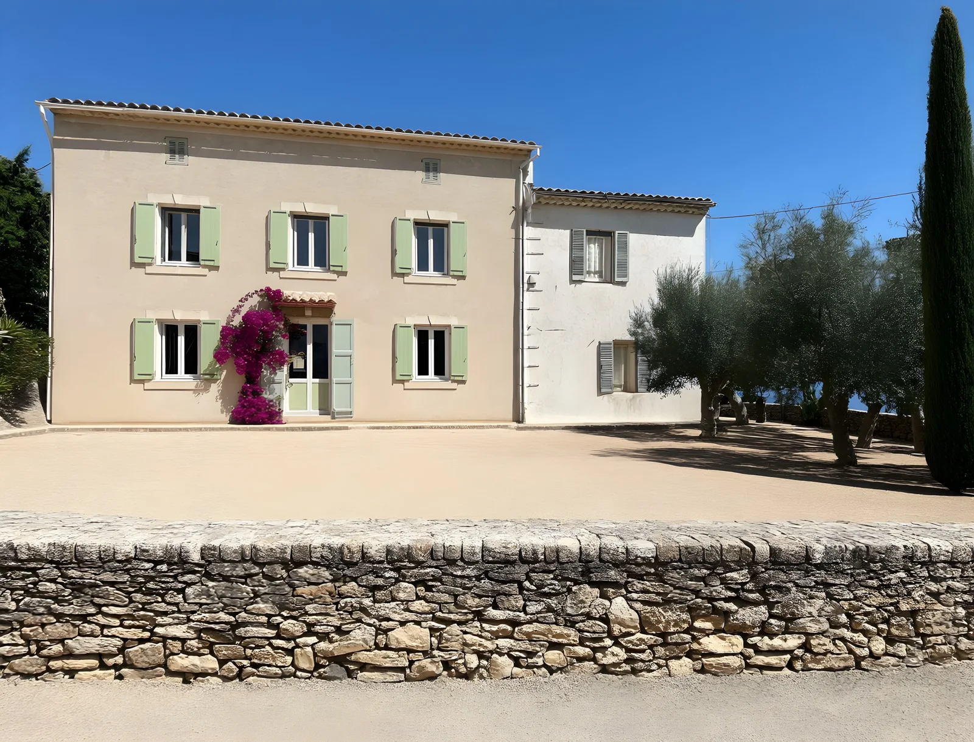
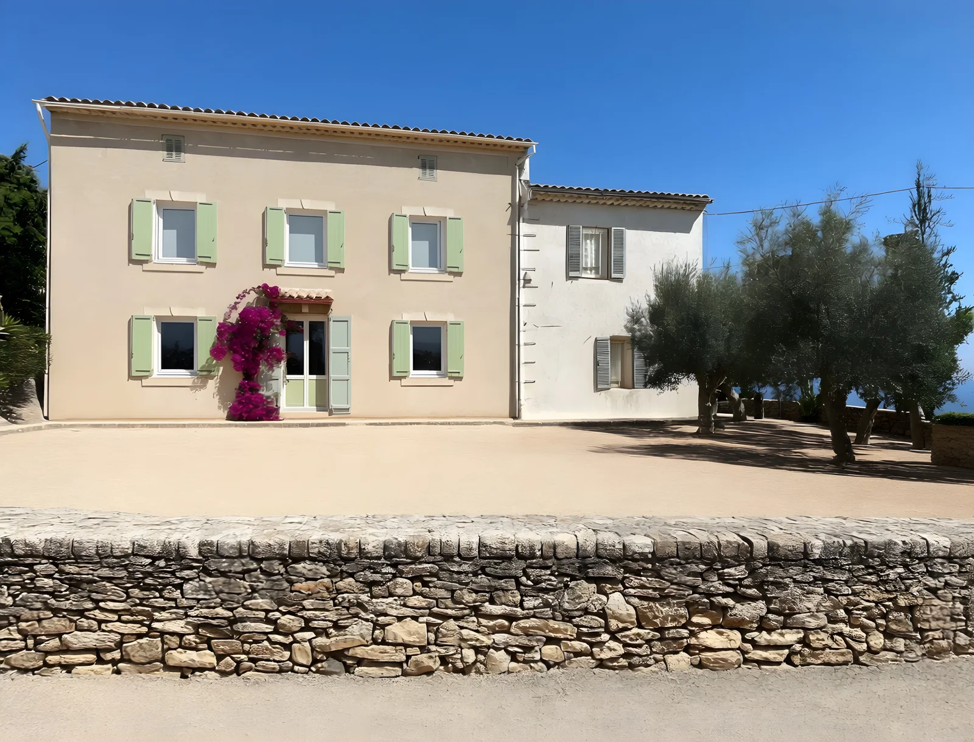
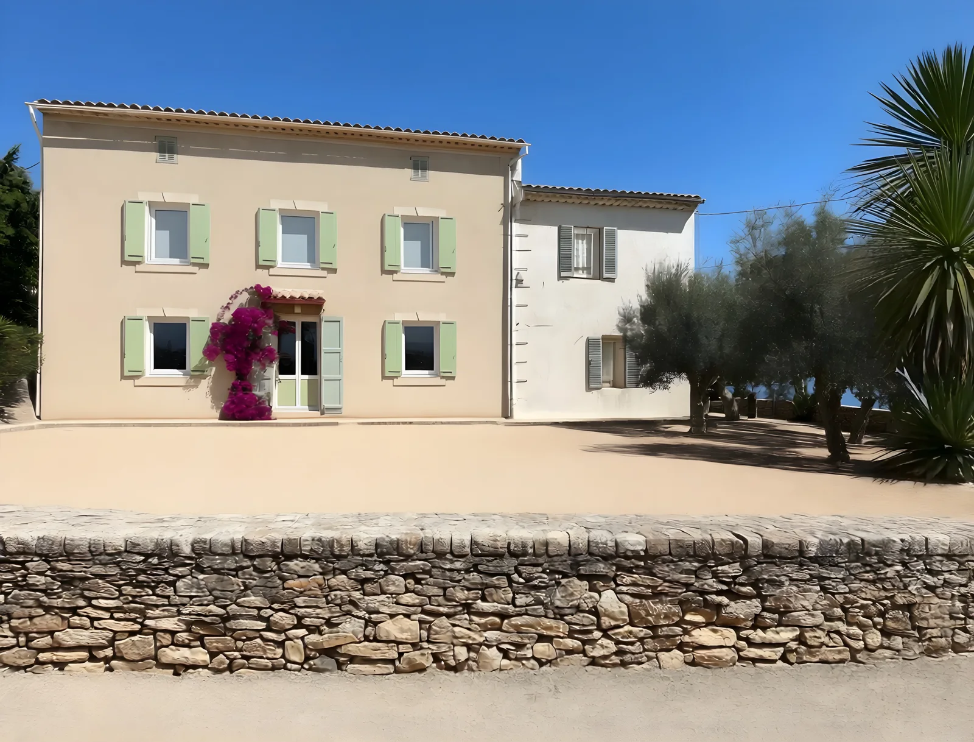
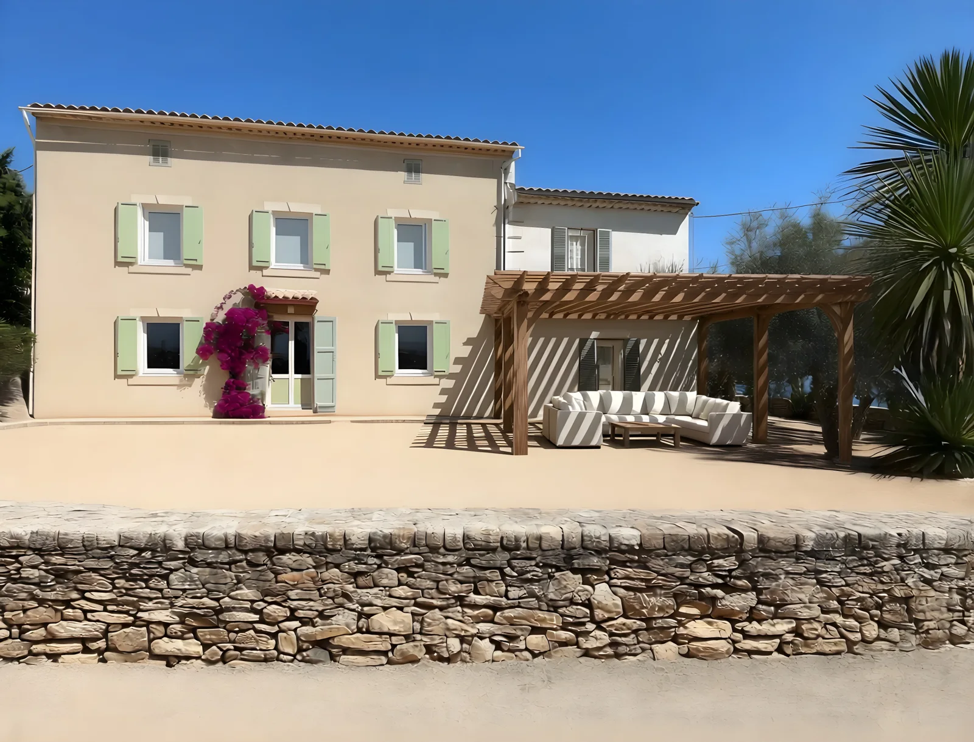
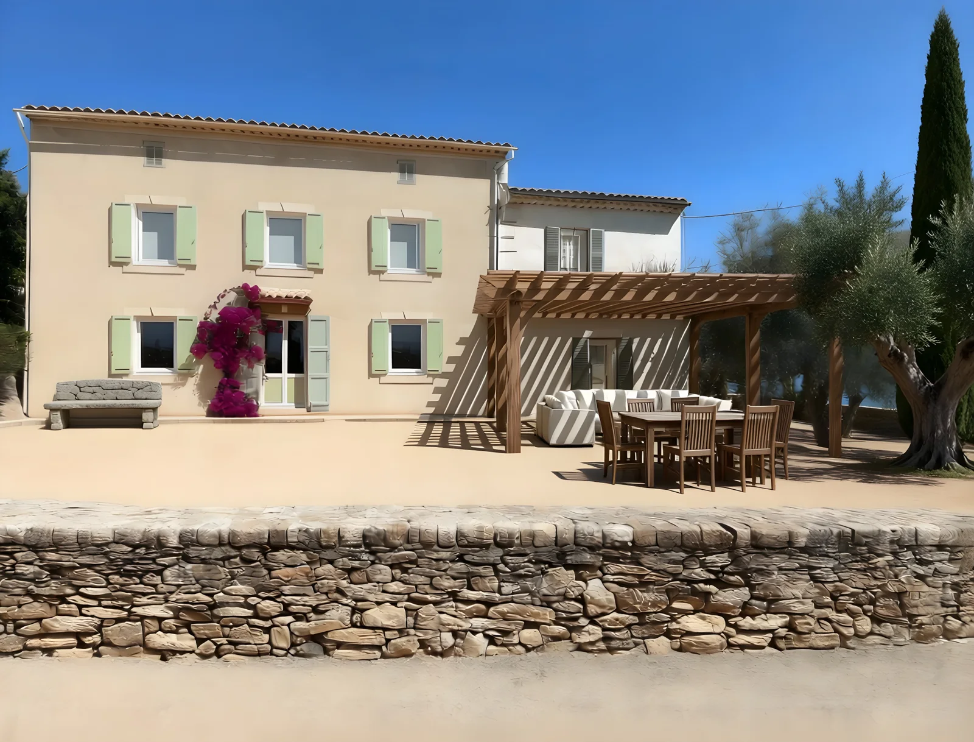
The variant frames are built on a real photograph of this house by our own model trained on Côte d'Azur architecture: the silhouette, the roof, the genoise, the openings and the shutters stay as they are — only what the works programme describes changes. This is an idea of the result, not an architect's design. One photo in the listing was produced by the agency's own AI — we use it neither as a base nor in the gallery.
A
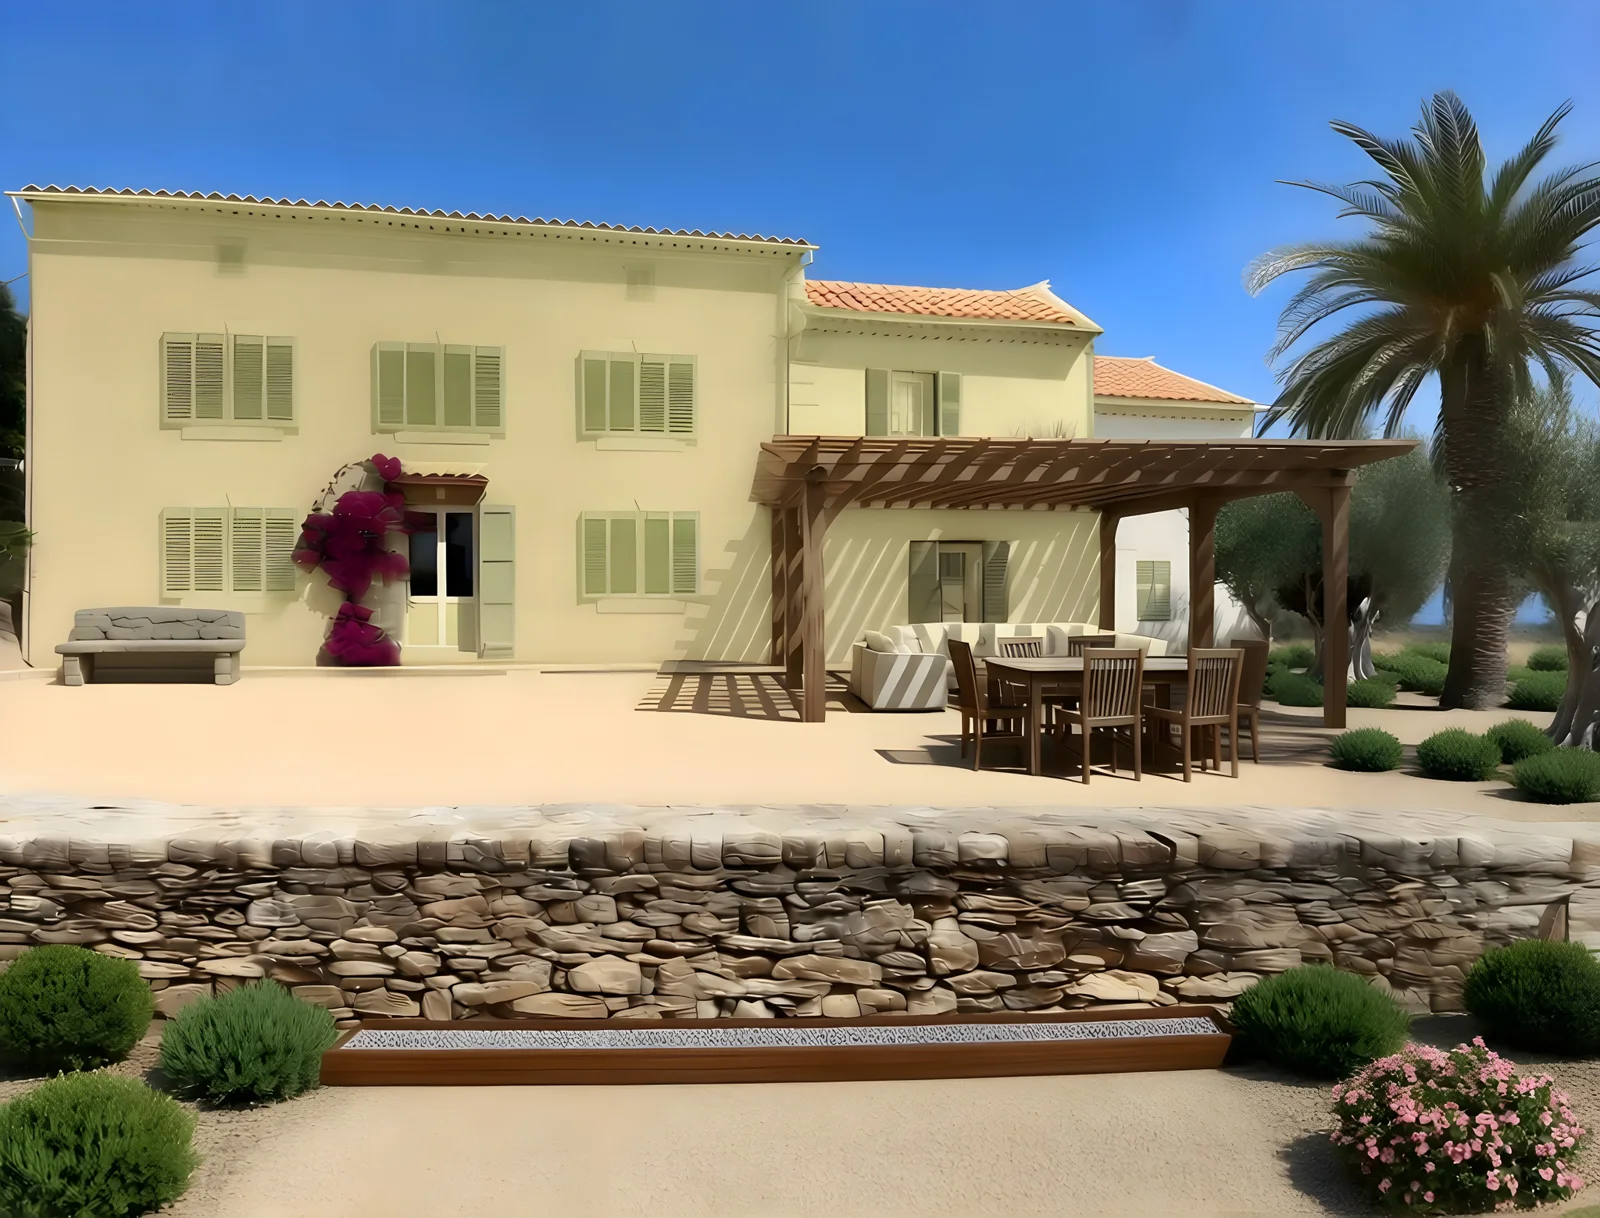
V1 · Light: repair, courtyard, and sell as it stands — as four apartments
The shortest route: fill the cracks per the engineer's report, renew the render and the shutters in the same tones, replace the windows with equals, clear the courtyard and set a lounge under a pergola. The house stays divided into four apartments — that is its present value for a family with guests or for letting.
- Total in ~€823k (works ~€176k)
- Profit after tax: ~€196-279k (stress/base)
- Timeline ~13 months (ABF consultation included)
- Permits: DP for external works, ABF opinion inside the Site Inscrit perimeter
The best ratio of money to time, if the engineer confirms the cracks can be treated locally.
B
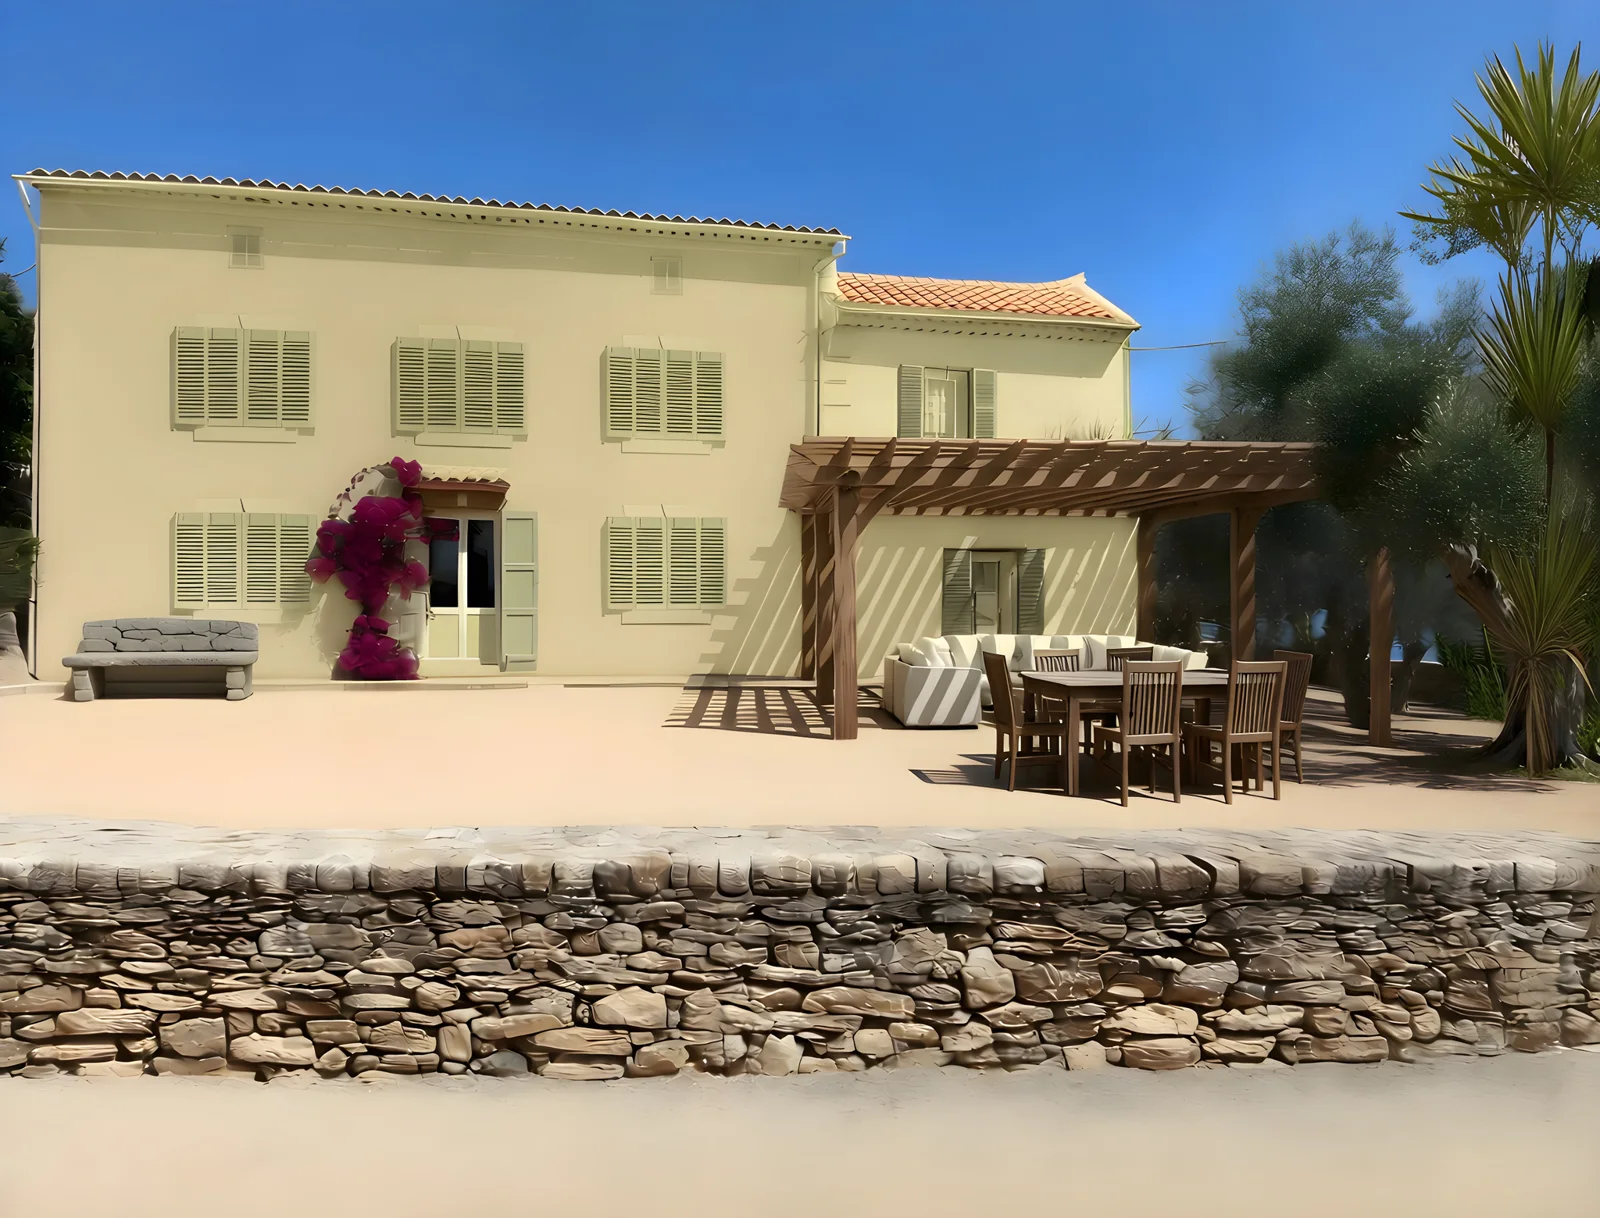
V2 · Middle: restore the whole ensemble
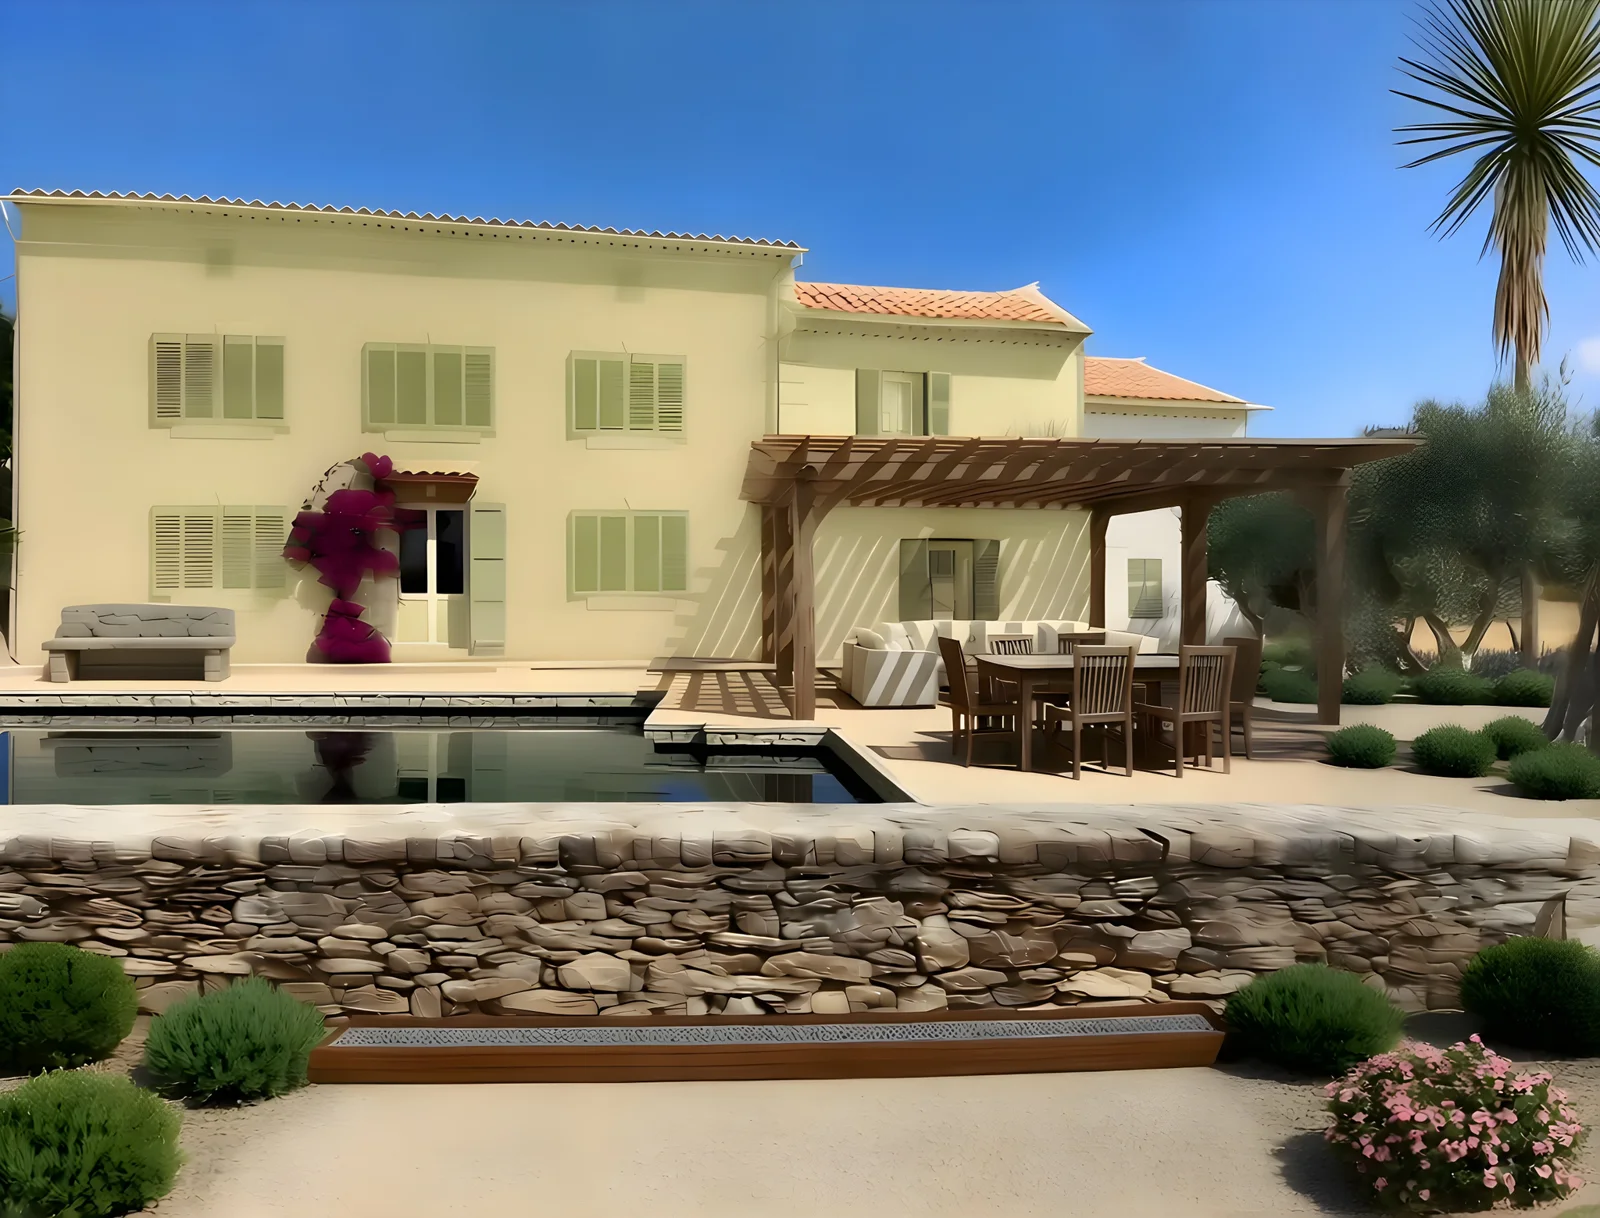
The wing is brought to the same finish as the main block, a stone terrace is laid along the facade level with the courtyard, the garden around the century-old olives is restored and the services are fully replaced. The house becomes coherent and energy-modern — while staying the same in volume.
- Total in ~€1.23M (works ~€496k)
- Profit after tax: ~€19-151k (stress/base)
- Timeline ~19 months
- Permits: DP/permis by scope, ABF opinion mandatory
The honest result of the maths: the middle earns LESS than V1. The market does not pay for half the journey — either targeted, or maximum.
C
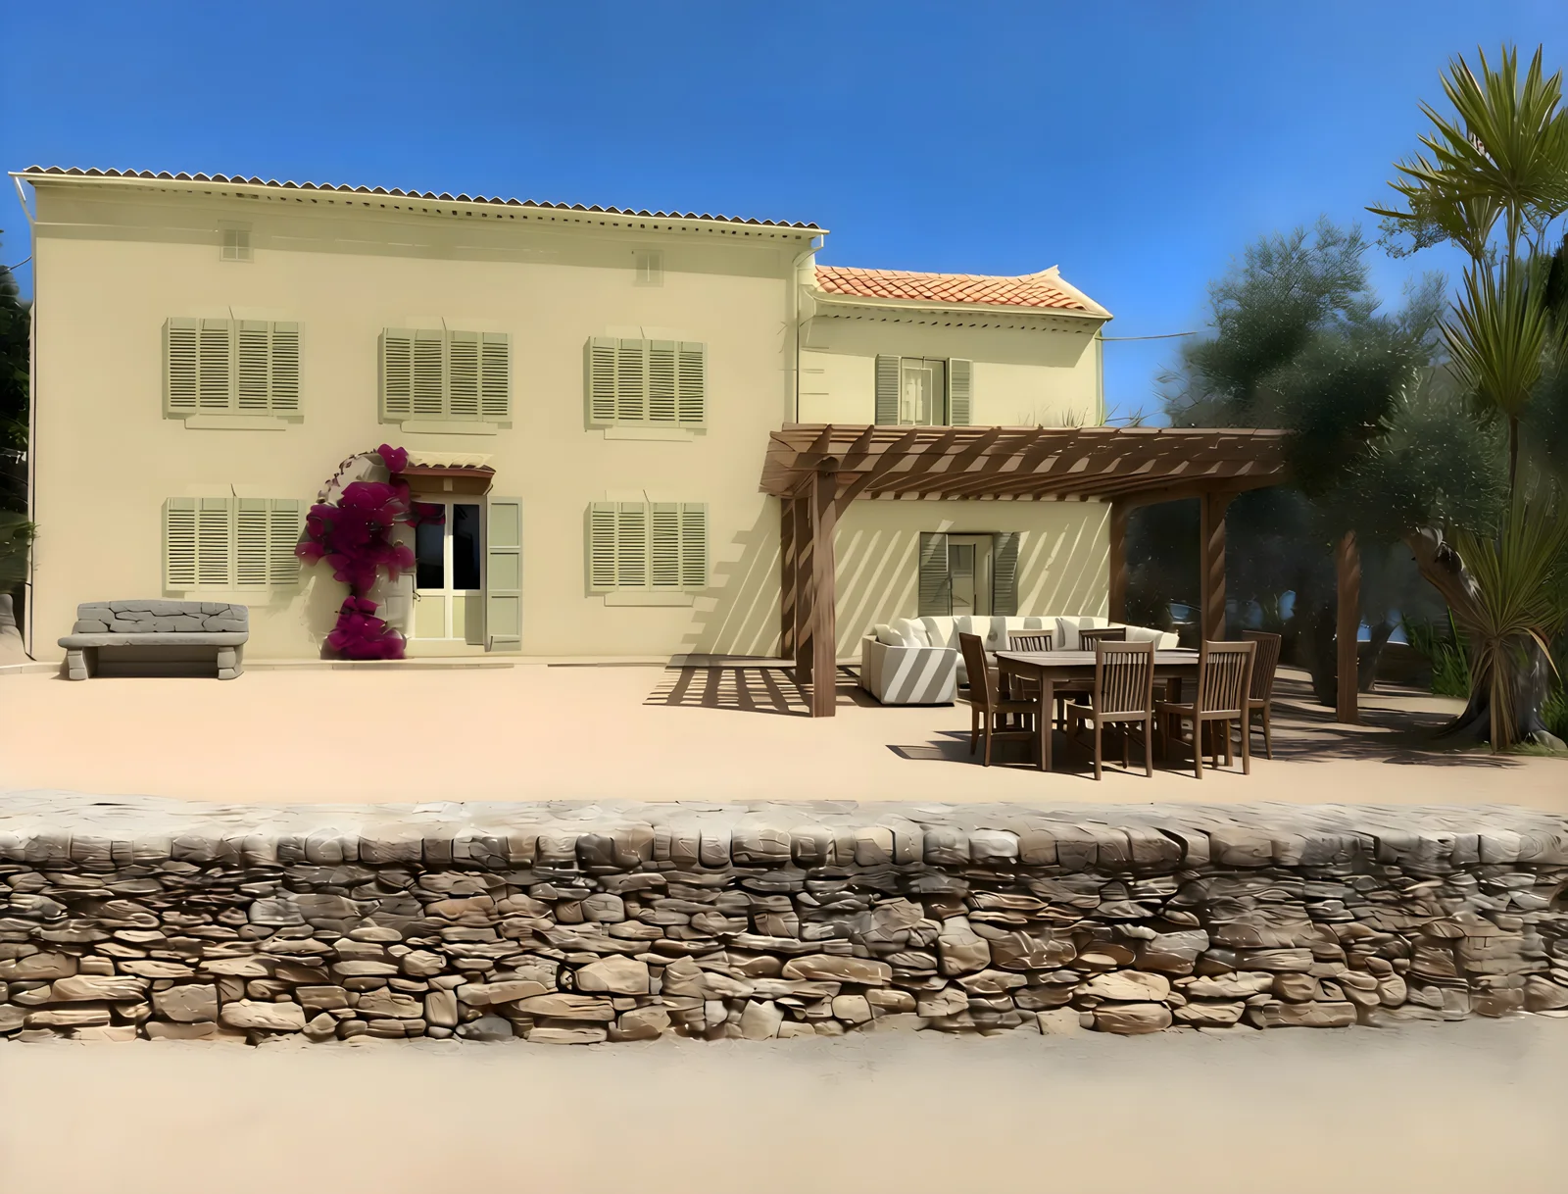
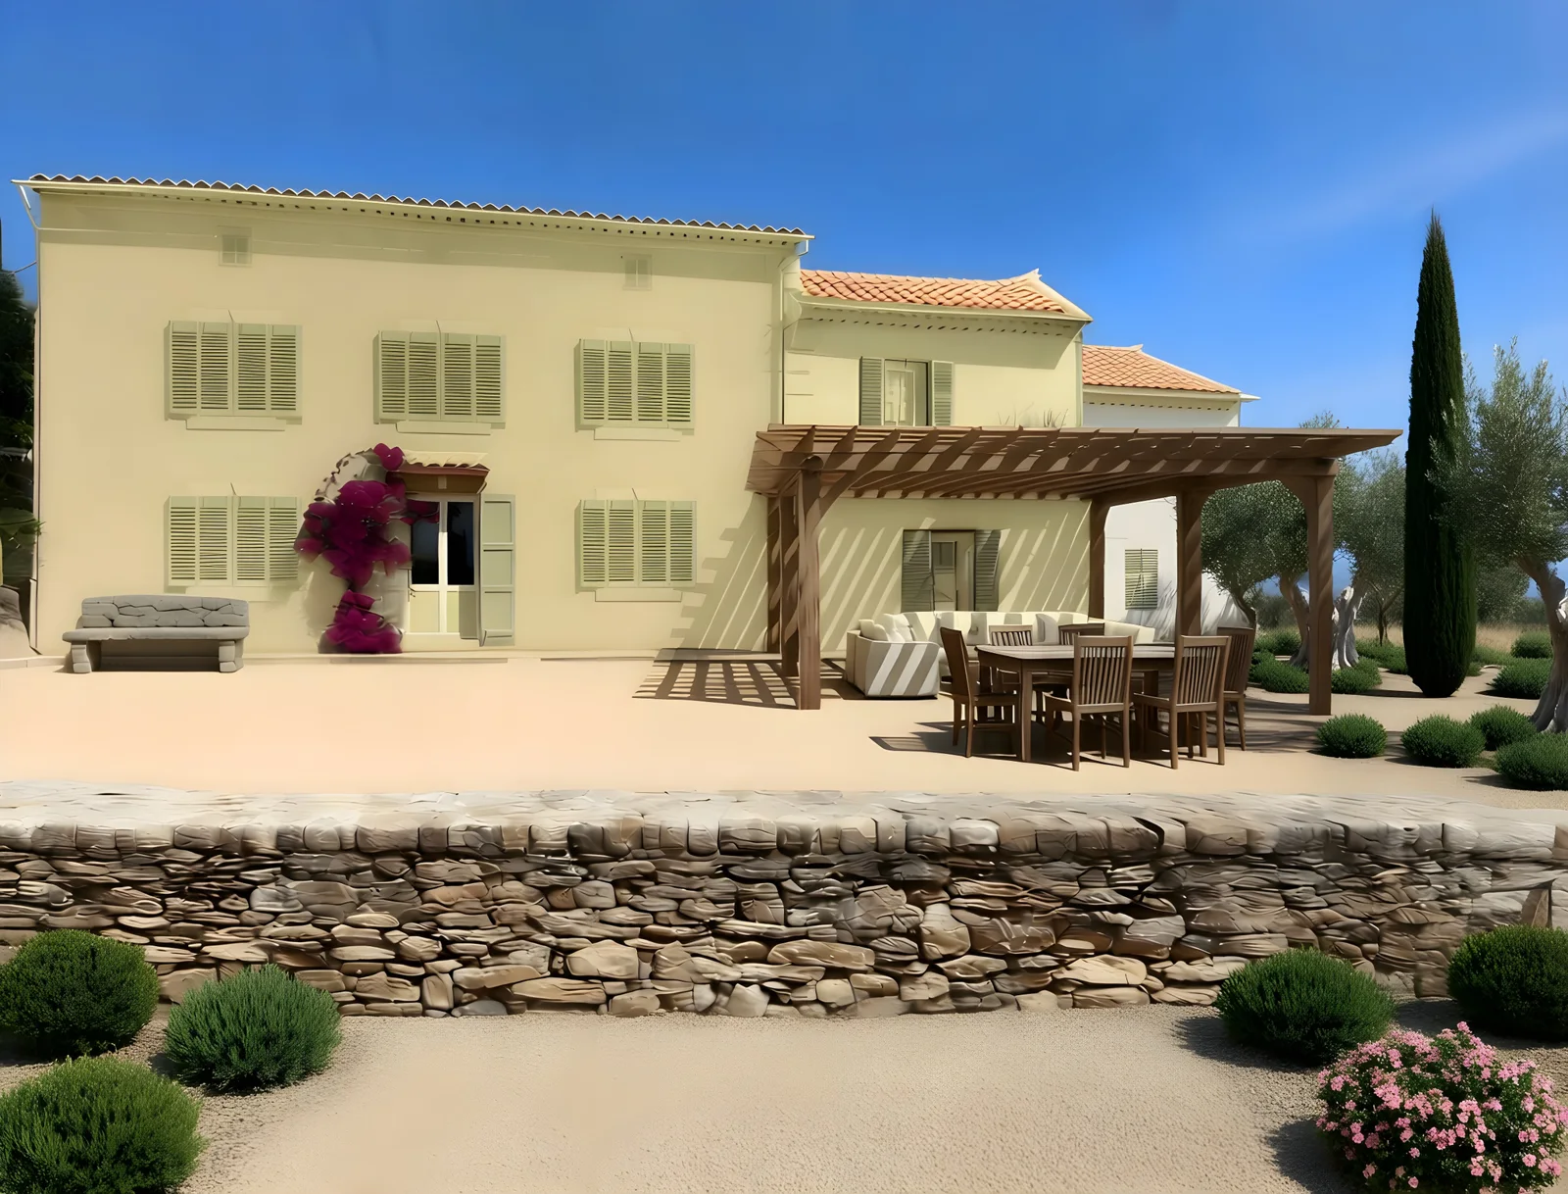
V3 · Maximum: a faultless restoration, not a new house
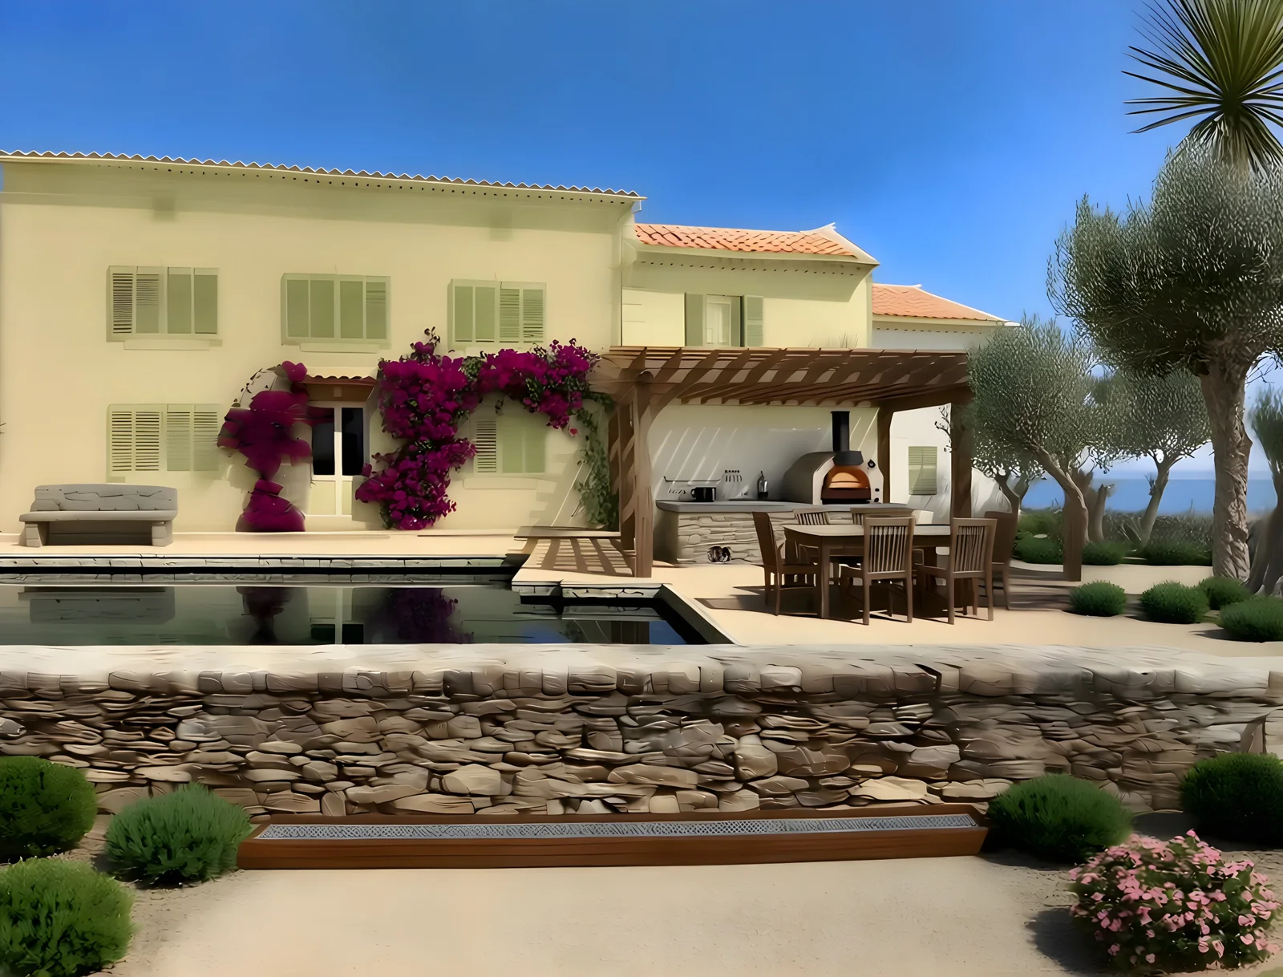
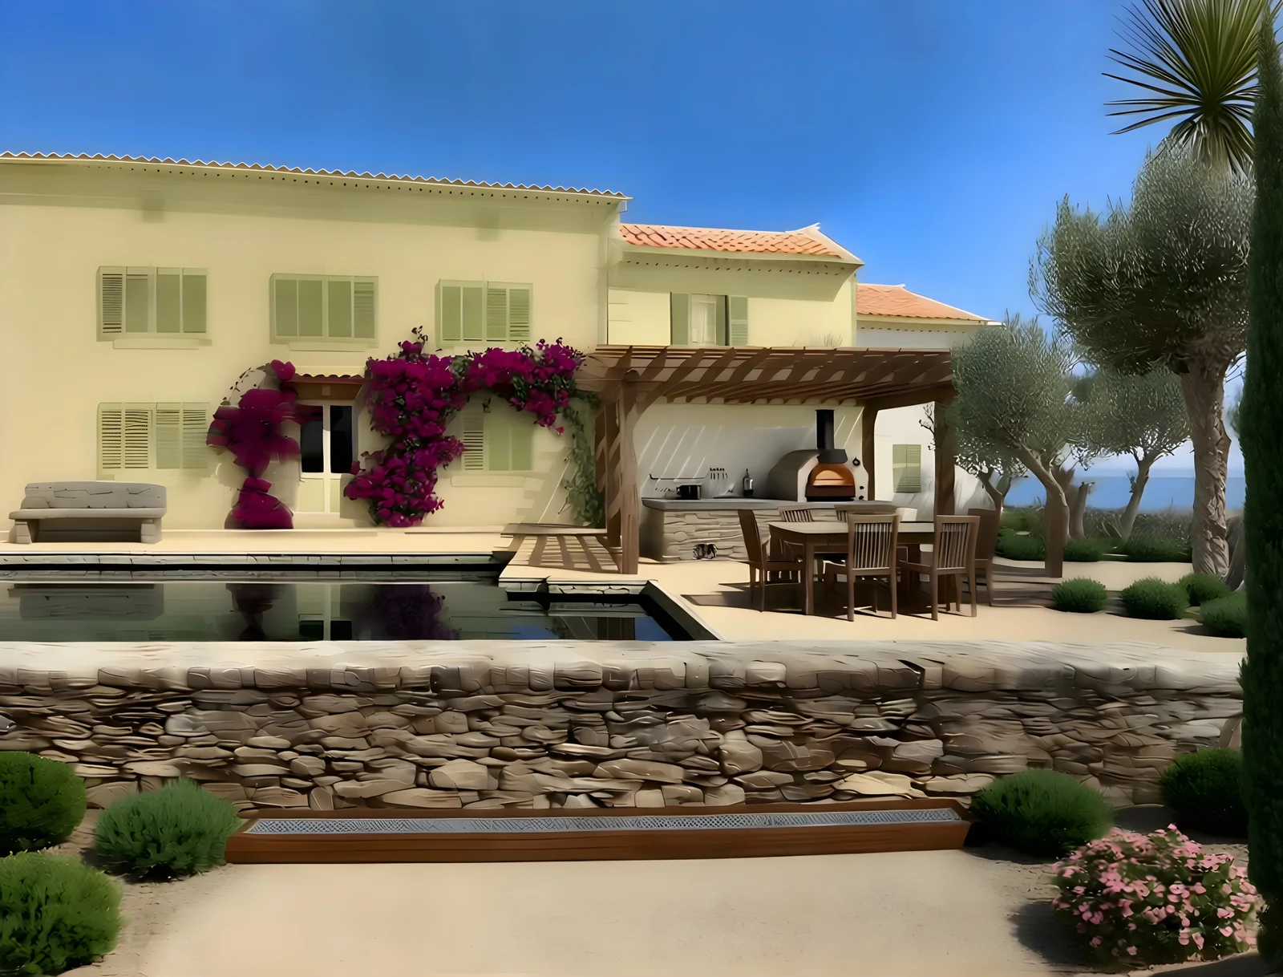
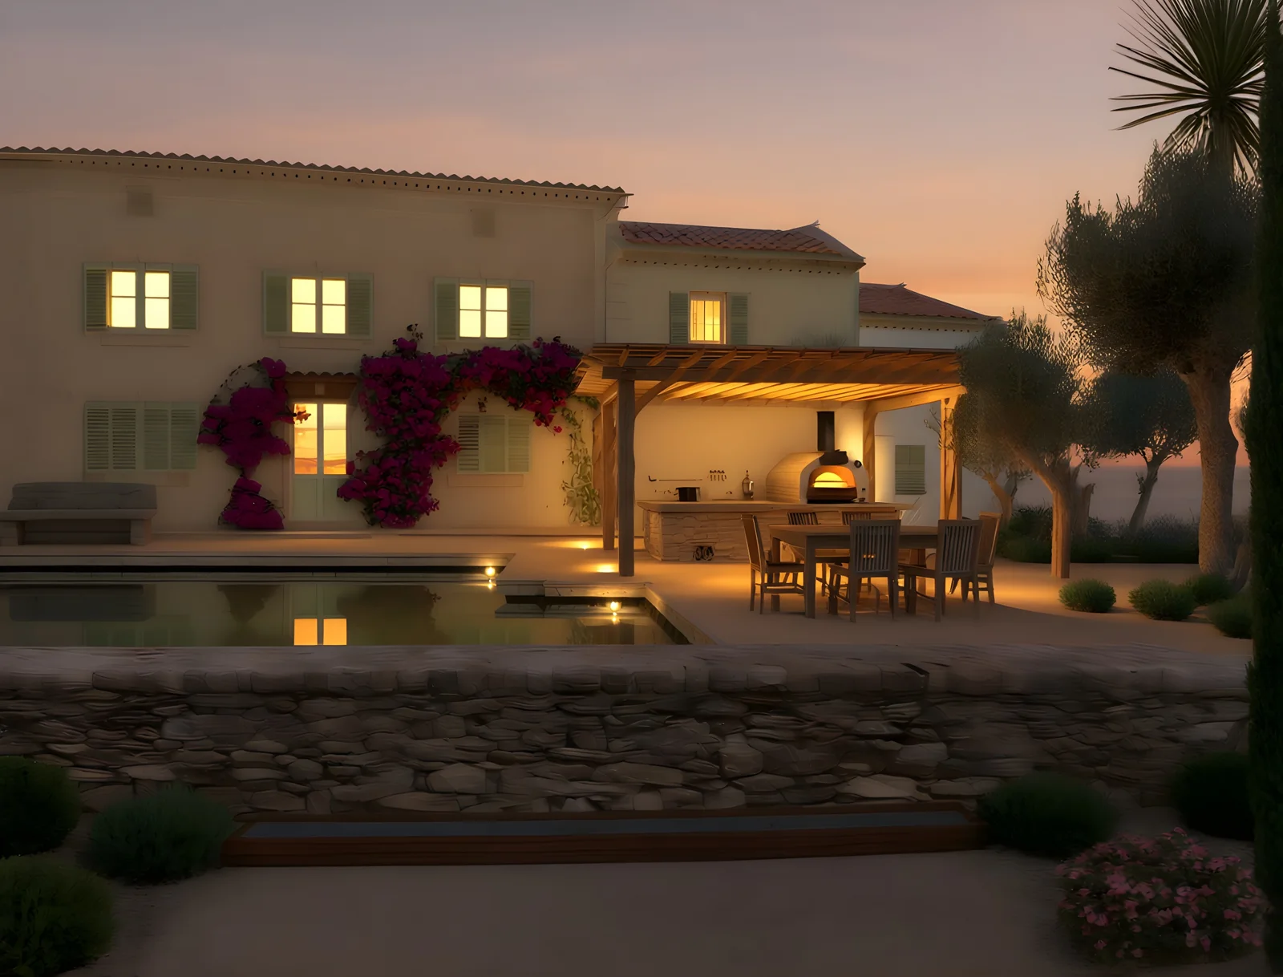
You cannot demolish and build a super-villa here: zone Ao and the protected landscape forbid it, and the demolition case prices out at minus €1.67M. So the maximum is a different thing: the four apartments become one bastide residence, the attic joins the living volume without touching the roofline, a stone pool sits flush with the ground by the olives, a summer kitchen with a wood-fired oven stands under a pergola, and the planting matures. The target is this market's top decile — confirmed by real transactions.
- Total in ~€1.48M (works ~€686k)
- Profit after tax: ~€363-556k (stress/base)
- Timeline ~22 months
- Permits: permis + ABF opinion; merging the apartments and converting the attic are separate gates
The recommended scenario: on a protected plot the maximum is reached through the quality of the restoration, not through new volume.
The short comparison
ABC
What changesARepair and courtyardBThe whole ensembleCEnsemble + pool + attic
Works budgetA~€176kB~€496kC~€686k
TimelineA~13 moB~19 moC~22 mo
First stepAEngineer's report + G5BEngineer + ABF architectCEngineer + architect + merger gate
Money: the levels of the estimate
The entry is the asking price of €526k plus fees; the listing states the agency fees are paid by the seller. Counted: purchase + fees + works + cost of capital; profit after corporate tax (IS). Each rung's exit is a percentile of REAL transactions within 800 m (68 sales): p70 for V1, p85 for V2, the top decile for V3. The stress level is an exit 20% lower. The slope and the delay of consultations inside the protected perimeter are priced into the works and the timelines. All construction rates are estimates until contractor quotes and the structural report.
LowBaseHigh
Entry (asking price)Low—Base€526kHigh—
A — profit after taxLow€196kBase€279kHighafter the engineer's report
B — profit after taxLow€19kBase€151kHighafter the engineer's report
C — profit after taxLow€363kBase€556kHighafter the engineer's report
Time to saleLow13 mo (A)Base13-22 moHigh22 mo (C)
Five checks before any deal
We do not sign until all five pass.
- 01The structural engineer's report and the G5 geotechnical survey (under way by the seller): the cause of the cracks, the extent of the consolidation, its cost.
- 02Exact boundaries and area with a géomètre: the listing's coordinates are blurred, and the cadastre returns a neighbouring 24,608 m² plot.
- 03The règlement of zone Ao and of the AC2 Site Inscrit perimeter: what is actually allowed — the attic, the pool, the summer kitchen, external changes under ABF opinion.
- 04The legal status of the four apartments: the division, the possibility of merging them into one residence, vacancy.
- 05Local contractor quotes for the consolidation and the restoration — until then every construction figure is an estimate.
Download the PDFs
Full numbers and photos — four documents (Russian with a French summary).
PDF 01
The bastide as it is
Real photos, the property's facts, prices around and zone rules.
PDF ↓PDF 02A — V1 · Repair and courtyard
Works programme, budget, profit maths.
PDF ↓PDF 03B — V2 · Restoring the ensemble
Works programme, budget, profit maths.
PDF ↓PDF 04C — V3 · Maximum within what is allowed
Merger, attic, pool: programme, budget, profit maths.
PDF ↓Where the data comes from
- The agency listing (snapshot 12.08.2026) — areas, layout, DPE and the declared structural studies as stated by the seller; photos from the listing.
- Real transactions (state DVF registry, dept 06): 68 house sales within 800 m in 2021-2025, median €5,862/m²; top sales — 221 m² for €4.0M (10.2025) and 258 m² for €2.99M (01.2024).
- Rules: Géoportail de l'urbanisme (zone Ao, servitudes A9, PM1, AC2 Site Inscrit), Géorisques (seismic zone 3), IGN RGE ALTI relief.
An independent break-down for discussion — not a listing and not a guarantee of income. Every figure carries a date and a source; the outcome depends on the structural report, the zone rules and contractor quotes. Photos belong to the listing's rights holders; the variant frames are our visualisations built on those photos.
Discuss this bastide
We will walk you through the maths and what to read first in the engineer's report. Have a property of your own — we will break it down the same way.
Discuss a break-downCastel Intelligence →